Step into the effortless lifestyle you deserve with this stunning, completely move-in ready 3-bedroom, 2-bath home. Every detail has been meticulously updated for you, offering the peace of mind of a new build without the wait. Imagine walking into a space where everything is fresh and new! The recent, extensive upgrades include a full complement of new appliances--refrigerator, dishwasher, range, microwave, washer, and dryer--all included for your convenience. Experience the beauty of new luxury vinyl plank (LVP) flooring, fresh interior paint throughout, and elegant new window treatments that elevate every room. Even the finer details have been addressed with new toilets and sleek mirrored closet doors. Your private outdoor retreat is designed for relaxation and enjoyment, offering true resort-style living. Relax in the sparkling pool and spa, now featuring a brand new heater for luxurious, year-round enjoyment! The low-maintenance landscaping in both the front and back means you spend your weekends lounging by the water, not doing yard work. Inside, this home is designed for modern comfort and seamless flow. The bright, vaulted cieilings, open-concept main area features a spacious kitchen with ample counter space and prep areas, flowing effortlessly into the family room, dining area, and formal living room--perfect for entertaining or daily family gatherings. A bonus room (not included in the 1,900 sqft) with a closet offers fantastic flexibility, presenting the perfect potential for a 4th bedroom, a dedicated home office, or a private gym. The private Primary Suite is a true sanctuary, set opposite the guest bedrooms for maximum privacy. It features a spacious walk-in closet, dual vanities, and a luxurious, oversized walk-in shower. If you are seeking a perfectly updated, low-maintenance home with an ideal layout for both gathering and personal space, your search is over. Don't wait to discover the ease and elegance of this turnkey property. Schedule your private showing today and prepare to say: ''Welcome Home!'' Photos are virtually staged.
Sold for $545,000
Listed by: Equity Union • Marc Lange • 760-834-5484
Bought with: Choice 1 Realty
$545,000
69020 San Susanna Ave, Cathedral City, CA 92234
3beds
1,901sqft
Single Family Residence
Built in 2002
6,970 Square Feet Lot
$548,200 Zestimate®
$287/sqft
$3,044 Estimated rent
Home value
$548,200
$499,000 - $603,000
$3,044/mo
Zestimate® history
Owner options
List your home for rent
$3,044/mo
Rent Zestimate®
Find your next renter with Zillow Rental Manager. Plus, with online applications, you can quickly screen prospective tenants – for free.
$3,044/mo
Rent Zestimate®
Refinance and save
$3,485/mo
Est. payment
Refinancing to a lower rate could help reduce your monthly payments and save thousands over the life of the loan.
$3,485/mo
Est. payment
Explore your selling options
Work with a Zillow partner agent
Leverage their expertise and Zillow's premium Showcase listings to get your home seen by more buyers.
Get startedList with your own agent
Get your home in front of millions of buyers by listing it on Zillow.
Learn how to do itSell it yourself
Take full control of how buyers see your home on Zillow by listing For Sale by Owner (FSBO).
List your homeWhat's special
Sparkling pool and spaNew toiletsOpen-concept main areaFresh interior paint throughoutSpacious walk-in closetLuxurious oversized walk-in showerSleek mirrored closet doors
Zillow last checked:
Listing updated:
Listed by:
Marc Lange DRE #01407481 760-834-5484,
Equity Union
Bought with:
Lorena Ruiz, DRE #01276235
Choice 1 Realty
Source: CRMLS,MLS#: 219139123PS Originating MLS: California Desert AOR & Palm Springs AOR
Originating MLS: California Desert AOR & Palm Springs AORFacts & features
Interior
Bedrooms & bathrooms
- Bedrooms: 3
- Bathrooms: 2
- Full bathrooms: 1
- 3/4 bathrooms: 1
Rooms
- Room types: Bonus Room, Bedroom, Den, Family Room, Living Room, Primary Bedroom, Other, Dining Room
Primary bedroom
- Features: Main Level Primary
Bedroom
- Features: Bedroom on Main Level
Bathroom
- Features: Separate Shower, Tub Shower, Vanity
Kitchen
- Features: Tile Counters
Other
- Features: Walk-In Closet(s)
Heating
- Central, Natural Gas
Cooling
- Has cooling: Yes
Appliances
- Included: Dishwasher, Electric Oven, Gas Cooktop, Disposal, Gas Water Heater, Microwave, Refrigerator, Self Cleaning Oven, Vented Exhaust Fan, Water To Refrigerator
- Laundry: Laundry Room
Features
- Breakfast Bar, Cathedral Ceiling(s), Separate/Formal Dining Room, High Ceilings, Recessed Lighting, Bedroom on Main Level, Main Level Primary, Walk-In Closet(s)
- Flooring: Tile
- Doors: Sliding Doors
- Windows: Blinds, Double Pane Windows, Screens
- Has fireplace: Yes
- Fireplace features: Gas, Living Room
Interior area
- Total interior livable area: 1,901 sqft
Property
Parking
- Total spaces: 2
- Parking features: Direct Access, Driveway, Garage, Garage Door Opener
- Attached garage spaces: 2
Features
- Patio & porch: Concrete, Covered
- Has private pool: Yes
- Pool features: Gunite, Electric Heat, In Ground, Private
- Spa features: Gunite, Heated, In Ground
- Fencing: Block
- Has view: Yes
- View description: Mountain(s), Pool
Lot
- Size: 6,970 Square Feet
- Features: Back Yard, Cul-De-Sac, Front Yard
Details
- Parcel number: 670162014
- Special conditions: Standard
Construction
Type & style
- Home type: SingleFamily
- Architectural style: Traditional
- Property subtype: Single Family Residence
Materials
- Stucco
- Foundation: Slab
- Roof: Tile
Condition
- Updated/Remodeled
- New construction: No
- Year built: 2002
Utilities & green energy
- Electric: 220 Volts in Laundry
Community & HOA
Community
- Subdivision: Rich Sands Estates
Location
- Region: Cathedral City
Financial & listing details
- Price per square foot: $287/sqft
- Tax assessed value: $569,731
- Date on market: 11/21/2025
- Listing terms: Cash,Cash to New Loan
Price history
| Date | Event | Price |
|---|---|---|
| 4/7/2026 | Sold | $545,000-7.5%$287/sqft |
Source:  CRMLS #219139123PS Report a problem CRMLS #219139123PS Report a problem | ||
| 3/31/2026 | Pending sale | $589,000$310/sqft |
Source:  Greater Palm Springs Realtors #219139123 Report a problem Greater Palm Springs Realtors #219139123 Report a problem | ||
| 3/12/2026 | Contingent | $589,000$310/sqft |
Source: Greater Palm Springs Realtors #219139123 Report a problem | ||
| 11/22/2025 | Listed for sale | $589,000+51%$310/sqft |
Source:  CDAR/ Desert Area MLS #219139123 Report a problem CDAR/ Desert Area MLS #219139123 Report a problem | ||
| 10/21/2004 | Sold | $390,000+63.9%$205/sqft |
Source: Public Record Report a problem | ||
| 1/23/2003 | Sold | $238,000+580%$125/sqft |
Source: Public Record Report a problem | ||
| 8/28/2002 | Sold | $35,000$18/sqft |
Source: Public Record Report a problem | ||
Public tax history
| Year | Property taxes | Tax assessment |
|---|---|---|
| 2026 | -- | $569,731 +4.8% |
| 2025 | $7,468 -0.3% | $543,597 +2% |
| 2024 | $7,491 0% | $532,939 +2% |
| 2023 | $7,493 +1.8% | $522,490 +2% |
| 2022 | $7,359 +22.1% | $512,246 +23.4% |
| 2021 | $6,029 +15.5% | $415,111 +12% |
| 2020 | $5,218 +3.2% | $370,635 +3% |
| 2019 | $5,054 +4.4% | $359,840 +4% |
| 2018 | $4,840 +3.7% | $346,000 +4.2% |
| 2017 | $4,667 | $332,000 +7.8% |
| 2016 | $4,667 +27.1% | $308,000 +14.1% |
| 2015 | $3,671 +6.9% | $270,000 +8.9% |
| 2014 | $3,435 | $248,000 +29.8% |
| 2013 | -- | $191,000 +3.8% |
| 2012 | -- | $184,000 +4% |
| 2011 | -- | $177,000 +4.1% |
| 2010 | -- | $170,000 -25.4% |
| 2009 | -- | $228,000 -32.3% |
| 2008 | -- | $337,000 -16.9% |
| 2007 | -- | $405,756 +2% |
| 2006 | -- | $397,800 +2% |
| 2005 | -- | $390,000 +1014.3% |
| 2003 | -- | $35,000 +2651.6% |
| 2002 | -- | $1,272 +1.9% |
| 2001 | $561 +0.3% | $1,248 +2% |
| 2000 | $560 | $1,224 |
Find assessor info on the county website
Neighborhood: Sunny Sands
Nearby homes
- $489,8003 bd2 ba1.9k sqft69040 San Susanna Ave, Cathedral City, CA 92234Off Market
- $318,1161 bd1 ba625 sqft69010 San Susanna Ave, Cathedral City, CA 92234Off Market

- $610,9003 bd3 ba2.3k sqft31660 Date Palm Dr, Cathedral City, CA 92234Off Market
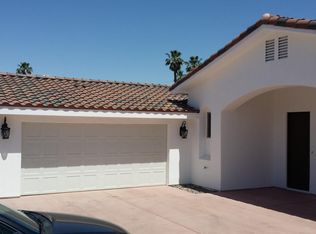
- $398,7002 bd1 ba960 sqft69025 San Helena Ave, Cathedral City, CA 92234Off Market
- $439,0003 bd2 ba1.4k sqft69045 San Helena Ave, Cathedral City, CA 92234Off Market
- $506,8003 bd2 ba1.4k sqft69015 San Helena Ave, Cathedral City, CA 92234Off Market
- $414,7003 bd2 ba1.2k sqft69070 San Susanna Ave, Cathedral City, CA 92234Off Market
- $486,0004 bd3 ba1.7k sqft69025 San Susanna Ave, Cathedral City, CA 92234Off Market
Nearby schools
GreatSchools rating
- 5/10Sunny Sands Elementary SchoolGrades: K-5Distance: 0.5 mi
- 5/10James Workman Middle SchoolGrades: 6-8Distance: 1 mi
- 6/10Rancho Mirage HighGrades: 9-12Distance: 1.3 mi
Schools provided by the listing agent
- High: Cathedral City
Source: CRMLS. This data may not be complete. We recommend contacting the local school district to confirm school assignments for this home.
Get a cash offer in 3 minutes
Find out how much your home could sell for in as little as 3 minutes with a no-obligation cash offer.
Estimated market value
$548,200
Get a cash offer in 3 minutes
Find out how much your home could sell for in as little as 3 minutes with a no-obligation cash offer.
Estimated market value
$548,200
- California
- Riverside County
- Cathedral City
- 92234
- Sunny Sands
- 69020 San Susanna Ave
Nearby cities
Nearby neighborhoods
Nearby zip codes
Other Cathedral City Topics
