Forty quiet acres ideal for domestic livestock with a 5,200 SF ranch home, dual living spaces, two kitchens, five bedrooms, pole barn, and irrigated greenhouse—this Byers agricultural property offers scale, infrastructure, and true country privacy.
The flat to gently rolling terrain is well suited for cattle, sheep, goats, llamas. alpacas, poultry, or mixed livestock operations, with room for grazing, rotation, and expansion.
Step inside the 5,200 SF ranch featuring two separate living areas with two full kitchens and two laundry rooms, ideal for multi-generational living or rental potential. Additional highlights include two fireplaces, a generous primary suite, new carpet and interior paint, and new appliances in the upstairs kitchen.
A pole barn adds functional space for hay, livestock shelter, or equipment, while the irrigated greenhouse supports year-round growing and agricultural use. Enjoy wide-open views, privacy, and the freedom of rural living with access to the eastern Denver corridor.
Sold for $949,950
$949,950
69024 E Harvard Avenue, Byers, CO 80103
5beds
5,222sqft
Single Family Residence
Built in 2002
40.63 Acres Lot
$931,800 Zestimate®
$182/sqft
$6,494 Estimated rent
Home value
$931,800
$876,000 - $997,000
$6,494/mo
Zestimate® history
Owner options
List your home for rent
$6,494/mo
Rent Zestimate®
Find your next renter with Zillow Rental Manager. Plus, with online applications, you can quickly screen prospective tenants – for free.
$6,494/mo
Rent Zestimate®
Refinance and save
$5,509/mo
Est. payment
Refinancing to a lower rate could help reduce your monthly payments and save thousands over the life of the loan.
$5,509/mo
Est. payment
Explore your selling options
Work with a Zillow partner agent
Leverage their expertise and Zillow's premium Showcase listings to get your home seen by more buyers.
Get startedList with your own agent
Get your home in front of millions of buyers by listing it on Zillow.
Learn how to do itSell it yourself
Take full control of how buyers see your home on Zillow by listing For Sale by Owner (FSBO).
List your homeWhat's special
Zillow last checked:
Listing updated:
Listed by:
Alyson Zittel 253-545-8311 aly.zittel@compass.com,
Compass - Denver
Bought with:
Linda Nelson, 40032519
EXIT Realty DTC, Cherry Creek, Pikes Peak.
Source: REcolorado as distributed by MLS GRID,MLS#: 9930749
Facts & features
Interior
Bedrooms & bathrooms
- Bedrooms: 5
- Bathrooms: 5
- Full bathrooms: 3
- 3/4 bathrooms: 1
- 1/2 bathrooms: 1
- Main level bathrooms: 3
- Main level bedrooms: 3
Bedroom
- Description: Ceiling Fan, Large Closet, Deck Access
- Level: Main
Bedroom
- Level: Main
Bedroom
- Description: Desk Space, Cabinents, Closet
- Level: Basement
Bedroom
- Level: Basement
Bathroom
- Description: Jack And Jill Bathroom, Double Vanity
- Level: Main
Bathroom
- Level: Main
Bathroom
- Description: Jet Tub, Double Vanity, Dual Shower Heads,
- Level: Basement
Bathroom
- Description: Pedestal Sink, Vanity Mirror
- Level: Basement
Other
- Description: Dual Shower Heads, Double Vanity, Clawfoot Tub
- Level: Main
Other
- Description: French Doors, Recessed Cans, Cove Ceiling, En Suite Bath, Large Walk-In Closet, Laundry Access
- Level: Main
Den
- Description: Walk-Out Basement, Separate Entrance, Recessed Cans, Gas Fireplace
- Level: Basement
Dining room
- Description: Vaulted Ceilings, Skylights, Hardwood Floors
- Level: Main
Family room
- Description: Gas Fireplace, Ceiling Fan, Hardwood Floors, Open Concept
- Level: Main
Kitchen
- Description: Granite Counters, Island, New Ss Appliances, Pantry, Recessed Cans
- Level: Main
Kitchen
- Description: Cove Ceiling, Pendant Lights, Bar
- Level: Basement
Laundry
- Description: Storage Cabinets, Mudroom Access
- Level: Main
Laundry
- Description: Extra Storage
- Level: Basement
Mud room
- Level: Main
Sun room
- Description: Deck Access, Panoramic Views, Ceiling Fan
- Level: Main
Heating
- Forced Air, Geothermal
Cooling
- Central Air
Appliances
- Included: Cooktop, Dishwasher, Disposal, Microwave, Oven, Refrigerator
Features
- Ceiling Fan(s), Five Piece Bath, Granite Counters, High Ceilings, Jack & Jill Bathroom, Kitchen Island, Open Floorplan, Pantry, Primary Suite, Vaulted Ceiling(s), Walk-In Closet(s)
- Flooring: Carpet, Laminate, Wood
- Basement: Finished,Walk-Out Access
- Number of fireplaces: 2
- Fireplace features: Gas
- Common walls with other units/homes: No Common Walls
Interior area
- Total structure area: 5,222
- Total interior livable area: 5,222 sqft
- Finished area above ground: 2,359
- Finished area below ground: 2,863
Property
Parking
- Total spaces: 2
- Parking features: Concrete
- Attached garage spaces: 2
Features
- Levels: One
- Stories: 1
- Patio & porch: Covered, Deck, Front Porch, Patio
- Exterior features: Garden, Private Yard, Rain Gutters
- Fencing: None
Lot
- Size: 40.63 Acres
- Features: Level, Secluded, Suitable For Grazing
Details
- Parcel number: 034282483
- Special conditions: Standard
- Horse amenities: Pasture, Well Allows For
Construction
Type & style
- Home type: SingleFamily
- Property subtype: Single Family Residence
Materials
- Frame, Stucco
- Roof: Metal,Other
Condition
- Year built: 2002
Utilities & green energy
- Water: Well
Community & HOA
Community
- Subdivision: Byers
HOA
- Has HOA: No
Location
- Region: Byers
Financial & listing details
- Price per square foot: $182/sqft
- Tax assessed value: $767,314
- Annual tax amount: $5,115
- Date on market: 9/3/2025
- Listing terms: Cash,Conventional,FHA,Jumbo,VA Loan
- Exclusions: Main Floor And Lower Level Washers And Dryers, Staging Items Including All Indoor And Outdoor Furniture Both In The House And In The Outbuildings, Pop-Up Trailer. Riding Mower. Farm Equipment. Seller's Personal Property.
- Ownership: Corporation/Trust
Price history
| Date | Event | Price |
|---|---|---|
| 3/23/2026 | Sold | $949,950$182/sqft |
Source:  REcolorado as distributed by MLS GRID #9930749 Report a problem REcolorado as distributed by MLS GRID #9930749 Report a problem | ||
| 2/11/2026 | Pending sale | $949,950$182/sqft |
Source: REcolorado as distributed by MLS GRID #9930749 Report a problem | ||
| 1/5/2026 | Price change | $949,950-17.3%$182/sqft |
Source: REcolorado as distributed by MLS GRID #9930749 Report a problem | ||
| 9/3/2025 | Listed for sale | $1,149,000-8.4%$220/sqft |
Source: REcolorado as distributed by MLS GRID #9930749 Report a problem | ||
| 4/21/2025 | Listing removed | $5,240$1/sqft |
Source: Zillow Rentals Report a problem | ||
| 3/31/2025 | Listed for rent | $5,240-10.4%$1/sqft |
Source: Zillow Rentals Report a problem | ||
| 7/31/2024 | Listing removed | -- |
Source: Zillow Rentals Report a problem | ||
| 7/3/2024 | Listed for rent | $5,850$1/sqft |
Source: Zillow Rentals Report a problem | ||
| 5/7/2024 | Listing removed | -- |
Source: Zillow Rentals Report a problem | ||
| 4/4/2024 | Listed for rent | $5,850-27.8%$1/sqft |
Source: Zillow Rentals Report a problem | ||
| 12/17/2023 | Listing removed | -- |
Source: Zillow Rentals Report a problem | ||
| 11/26/2023 | Listed for rent | $8,100+42.7%$2/sqft |
Source: Zillow Rentals Report a problem | ||
| 7/21/2023 | Listing removed | -- |
Source: Zillow Rentals Report a problem | ||
| 6/30/2023 | Listed for rent | $5,675+55.5%$1/sqft |
Source: Zillow Rentals Report a problem | ||
| 4/21/2023 | Listing removed | -- |
Source: Zillow Rentals Report a problem | ||
| 3/24/2023 | Listed for rent | $3,650$1/sqft |
Source: Zillow Rentals Report a problem | ||
| 12/3/2022 | Listing removed | -- |
Source: Zillow Rental Manager Report a problem | ||
| 10/10/2022 | Price change | $3,650-56.3%$1/sqft |
Source: Zillow Rental Manager Report a problem | ||
| 9/4/2022 | Price change | $8,350-27.4%$2/sqft |
Source: Zillow Rental Manager Report a problem | ||
| 8/27/2022 | Listed for rent | $11,500+233.3%$2/sqft |
Source: Zillow Rental Manager Report a problem | ||
| 8/4/2022 | Listing removed | -- |
Source: Zillow Rental Manager Report a problem | ||
| 7/8/2022 | Listed for rent | $3,450-47.6%$1/sqft |
Source: Zillow Rental Manager Report a problem | ||
| 2/13/2022 | Listing removed | -- |
Source: Zillow Rental Manager Report a problem | ||
| 2/4/2022 | Price change | $6,580+54.8%$1/sqft |
Source: Zillow Rental Manager Report a problem | ||
| 1/14/2022 | Price change | $4,250-25.2%$1/sqft |
Source: Zillow Rental Manager Report a problem | ||
| 11/23/2021 | Sold | $1,255,000$240/sqft |
Source: Public Record Report a problem | ||
| 9/23/2021 | Listed for rent | $5,679$1/sqft |
Source: Zillow Rental Manager Report a problem | ||
Public tax history
| Year | Property taxes | Tax assessment |
|---|---|---|
| 2025 | $5,115 +8% | $63,032 -13% |
| 2024 | $4,737 +108.3% | $72,432 -5.5% |
| 2023 | $2,274 +26.3% | $76,645 +124.8% |
| 2022 | $1,800 | $34,100 -2.9% |
| 2021 | -- | $35,132 -13.5% |
| 2020 | $2,127 +25.3% | $40,635 |
| 2019 | $1,698 | -- |
| 2018 | $1,698 +0.8% | $35,143 |
| 2017 | $1,684 | $35,143 +15.1% |
| 2016 | -- | $30,533 |
| 2015 | -- | $30,533 -10.6% |
| 2014 | $1,534 -32.7% | $34,135 -2.9% |
| 2013 | $2,281 | $35,170 |
| 2012 | -- | $35,170 |
Find assessor info on the county website
Neighborhood: 80103
Nearby homes
- $730,6003 bd3 ba3.8k sqft69003 E Harvard Ave, Byers, CO 80103Off Market

- $857,8004 bd4 ba4.8k sqft68700 E Harvard Ave, Byers, CO 80103Off Market
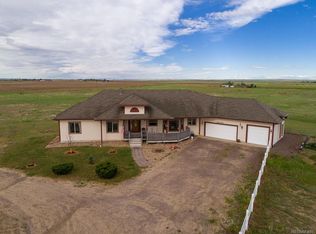
- $452,800-- bd-- ba-- sqft69536 E Harvard Ave, Byers, CO 80103Off Market
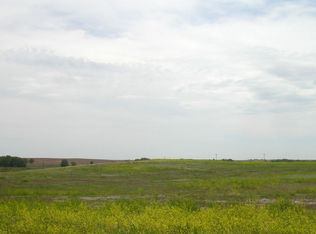
- $690,3003 bd2 ba4.3k sqft69505 E Harvard Ave, Byers, CO 80103Off Market

- $739,4003 bd4 ba2.1k sqft68701 E Harvard Ave, Byers, CO 80103Off Market
- $460,5144 bd4 ba3k sqft2676 S Quail Hollow Rd, Byers, CO 80103Off Market
- $692,8002 bd3 ba2k sqft69248 E Evans Pl, Byers, CO 80103Off Market
- $557,6004 bd3 ba1.8k sqft68300 E Harvard Ave, Byers, CO 80103Off Market
Nearby schools
GreatSchools rating
- 8/10Byers Elementary SchoolGrades: PK-6Distance: 3.4 mi
- 4/10Byers Junior-Senior High SchoolGrades: 7-12Distance: 3.4 mi
Schools provided by the listing agent
- Elementary: Byers Public School
- Middle: Byers Public School
- High: Byers Public School
- District: Byers 32-J
Source: REcolorado as distributed by MLS GRID. This data may not be complete. We recommend contacting the local school district to confirm school assignments for this home.


Get pre-qualified for a loan
At Zillow Home Loans, we can pre-qualify you in as little as 5 minutes with no impact to your credit score.An equal housing lender. NMLS #10287.
- Colorado
- Arapahoe County
- Byers
- 80103
- 69024 E Harvard Avenue
Nearby cities
Nearby zip codes
Other Byers Topics
