Precious and pristine 3BR/2BA home offering 1,602 living sq ft and an open-concept floor plan. Bright living spaces flow seamlessly into the kitchen and dining areas, creating the perfect setting for everyday living and entertaining. Kitchen offers granite countertops, generous cabinet space, and seating at both counter AND island. Split-bedroom layout, spacious primary suite, abundant natural light, and move-in-ready condition throughout. Rear yard opens to shared greenspace. Generous driveway parking and attached 2-car garage. Beautifully maintained inside and out!
Closed
Price Unknown
69024 Taverny Ct, Madisonville, LA 70447
3beds
1,602sqft
Single Family Residence
Built in 2017
5,732 Square Feet Lot
$245,000 Zestimate®
$--/sqft
$2,102 Estimated rent
Home value
$245,000
$233,000 - $257,000
$2,102/mo
Zestimate® history
Owner options
List your home for rent
$2,102/mo
Rent Zestimate®
Find your next renter with Zillow Rental Manager. Plus, with online applications, you can quickly screen prospective tenants – for free.
$2,102/mo
Rent Zestimate®
Refinance and save
$275/mo
Est. payment
Refinancing to a lower rate could help reduce your monthly payments and save thousands over the life of the loan.
$275/mo
Est. payment
Explore your selling options
Work with a Zillow partner agent
Leverage their expertise and Zillow's premium Showcase listings to get your home seen by more buyers.
Get startedList with your own agent
Get your home in front of millions of buyers by listing it on Zillow.
Learn how to do itSell it yourself
Take full control of how buyers see your home on Zillow by listing For Sale by Owner (FSBO).
List your homeWhat's special
Split-bedroom layoutOpen-concept floor planGenerous driveway parkingSpacious primary suiteBright living spacesAbundant natural light
Zillow last checked:
Listing updated:
Listed by:
Bronwyn Land-Planchard 504-717-6757,
Keller Williams Realty Services
Bought with:
Wendy Hinton
Camellia City Realty & Property Management, Inc.
Source: GSREIN,MLS#: 2561700
Facts & features
Interior
Bedrooms & bathrooms
- Bedrooms: 3
- Bathrooms: 2
- Full bathrooms: 2
Primary bedroom
- Level: Lower
Bedroom
- Level: Lower
Bedroom
- Level: Lower
Dining room
- Level: Lower
Kitchen
- Level: Lower
Living room
- Level: Lower
Heating
- Central
Cooling
- Central Air, 1 Unit
Features
- Has fireplace: Yes
- Fireplace features: Gas
Interior area
- Total structure area: 2,113
- Total interior livable area: 1,602 sqft
Property
Parking
- Total spaces: 2
- Parking features: Attached, Garage, Two Spaces
- Has attached garage: Yes
Features
- Levels: One
- Stories: 1
Lot
- Size: 5,732 Square Feet
- Dimensions: 68 x 122 x 122 x 13
- Features: City Lot, Rectangular Lot
Details
- Parcel number: 11704
- Special conditions: None
Construction
Type & style
- Home type: SingleFamily
- Architectural style: Traditional
- Property subtype: Single Family Residence
Materials
- Brick, Vinyl Siding
- Foundation: Slab
- Roof: Shingle
Condition
- Excellent
- Year built: 2017
Utilities & green energy
- Sewer: Public Sewer
- Water: Public
Community & HOA
Community
- Subdivision: Villages at Bocage
HOA
- Has HOA: Yes
- HOA fee: $275 annually
Location
- Region: Madisonville
Financial & listing details
- Tax assessed value: $236,179
- Annual tax amount: $1,881
- Date on market: 6/8/2026
Price history
| Date | Event | Price |
|---|---|---|
| 7/31/2026 | Sold | -- |
Source:  GSREIN #2561700 Report a problem GSREIN #2561700 Report a problem | ||
| 7/12/2026 | Contingent | $249,000$155/sqft |
Source: GSREIN #2561700 Report a problem | ||
| 6/10/2026 | Listed for sale | $249,000$155/sqft |
Source: GSREIN #2561700 Report a problem | ||
| 7/27/2017 | Sold | -- |
Source: GSREIN #2086737 Report a problem | ||
Public tax history
| Year | Property taxes | Tax assessment |
|---|---|---|
| 2025 | $1,881 -2.4% | $23,618 |
| 2024 | $1,927 +44.3% | $23,618 +32.7% |
| 2023 | $1,335 0% | $17,802 |
| 2022 | $1,335 +0.2% | $17,802 |
| 2021 | $1,333 -0.3% | $17,802 |
| 2020 | $1,336 +18% | $17,802 +11.5% |
| 2019 | $1,133 -0.1% | $15,968 |
| 2018 | $1,134 +300.3% | $15,968 +660.4% |
| 2017 | $283 -0.4% | $2,100 |
| 2016 | $285 | $2,100 |
| 2015 | $285 -2.3% | $2,100 |
| 2014 | $291 +1.1% | $2,100 |
| 2013 | $288 | $2,100 |
Find assessor info on the county website
Neighborhood: 70447
Nearby homes
- $278,000-- bd-- ba1.6k sqft69048 Taverny Ct, Madisonville, LA 70447Off Market

- $282,0003 bd2 ba1.6k sqft69016 Taverny Ct, Madisonville, LA 70447Off Market
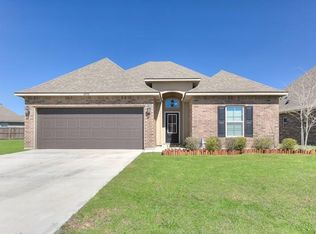
- $274,0003 bd2 ba1.6k sqft69056 Taverny Ct, Madisonville, LA 70447Off Market

- $305,900-- bd-- ba1.8k sqft69008 Taverny Ct, Madisonville, LA 70447Off Market

- $308,900-- bd-- ba1.8k sqft69072 Taverny Ct, Madisonville, LA 70447Off Market
- $281,300-- bd-- ba1.7k sqft69000 Taverny Ct, Madisonville, LA 70447Off Market
- $--3 bd2 ba1.6k sqft69033 Taverny Ct, Madisonville, LA 70447Sold
- $323,200-- bd-- ba2.1k sqft69041 Taverny Ct, Madisonville, LA 70447Off Market
Nearby schools
GreatSchools rating
- 8/10Joseph B. Lancaster Elementary SchoolGrades: 3-6Distance: 2.9 mi
- 7/10Madisonville Junior High SchoolGrades: 7-8Distance: 5.5 mi
- 9/10Mandeville High SchoolGrades: 9-12Distance: 9.5 mi
Schools provided by the listing agent
- Elementary: www.stpsb.org
- Middle: www.stpsb.org
- High: www.stpsb.org
Source: GSREIN. This data may not be complete. We recommend contacting the local school district to confirm school assignments for this home.
Get a cash offer in 3 minutes
Find out how much your home could sell for in as little as 3 minutes with a no-obligation cash offer.
Estimated market value
$245,000
Get a cash offer in 3 minutes
Find out how much your home could sell for in as little as 3 minutes with a no-obligation cash offer.
Estimated market value
$245,000
- Louisiana
- Saint Tammany Parish
- Madisonville
- 70447
- 69024 Taverny Ct
Nearby cities
Nearby zip codes
Other Madisonville Topics
