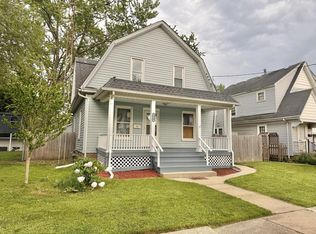
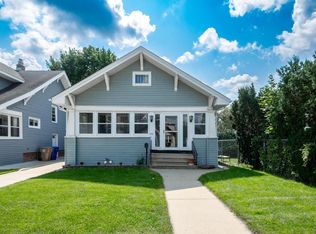
Charming Southside 4 bedroom 1 bath Cape Cod. Home features a beautiful Kitchen with newer stainless appliances. Main level offers a large living room / dining room combo and 1st level bedroom or home office. Upstairs offers 3 additional bedrooms and full bath with oversized tub. Enjoy your morning coffee out on the enclosed front porch. Home is situated on a corner lot with large fenced yard and 2.5 car garage. Tons of additional storage above the garage.
Contingent
$275,000
6903 27th AVENUE, Kenosha, WI 53143
4beds
1,274sqft
Single Family Residence
Built in 1921
6,098 Square Feet Lot
$277,700 Zestimate®
$216/sqft
$-- HOA
What's special
Large fenced yardEnclosed front porchCorner lot
- 49 days
- 87
- 0
Zillow last checked:
Listing updated:
Listed by:
Scott Grundy 262-308-1484,
RealtyPro Professional Real Estate Group LLC
Source: WIREX MLS,MLS#: 1976474 Originating MLS: Metro MLS
Originating MLS: Metro MLSFacts & features
Interior
Bedrooms & bathrooms
- Bedrooms: 4
- Bathrooms: 1
- Full bathrooms: 1
- Main level bedrooms: 1
Primary bedroom
- Level: Upper
- Area: 168
- Dimensions: 14 x 12
Bedroom 2
- Level: Upper
- Area: 144
- Dimensions: 12 x 12
Bedroom 3
- Level: Upper
- Area: 120
- Dimensions: 12 x 10
Bedroom 4
- Level: Main
- Area: 120
- Dimensions: 12 x 10
Bathroom
- Features: Shower Over Tub
Dining room
- Level: Main
- Area: 196
- Dimensions: 14 x 14
Kitchen
- Level: Main
- Area: 143
- Dimensions: 13 x 11
Living room
- Level: Main
- Area: 224
- Dimensions: 16 x 14
Heating
- Natural Gas, Forced Air
Cooling
- Central Air
Appliances
- Included: Cooktop, Dryer, Microwave, Oven, Range, Refrigerator, Washer
Features
- Basement: Full
Interior area
- Total structure area: 1,274
- Total interior livable area: 1,274 sqft
- Finished area above ground: 1,274
- Finished area below ground: 0
Property
Parking
- Total spaces: 2.5
- Parking features: Garage Door Opener, Detached, 2 Car
- Garage spaces: 2.5
Features
- Levels: One and One Half
- Stories: 1
Lot
- Size: 6,098 Square Feet
Details
- Parcel number: 0112201435001
- Zoning: RES
Construction
Type & style
- Home type: SingleFamily
- Architectural style: Cape Cod
- Property subtype: Single Family Residence
Materials
- Wood Siding
Condition
- 21+ Years
- New construction: No
- Year built: 1921
Utilities & green energy
- Sewer: Public Sewer
- Water: Public
- Utilities for property: Cable Available
Community & HOA
Location
- Region: Kenosha
- Municipality: Kenosha
Financial & listing details
- Price per square foot: $216/sqft
- Tax assessed value: $202,900
- Annual tax amount: $3,446
- Date on market: 8/17/2026
- Inclusions: Stove, Refrigerator, Microwave, Washer, Dryer
- Exclusions: Sellers Personal Property.
Estimated market value
$277,700
$264,000 - $292,000
$2,135/mo
Price history
| Date | Event | Price |
|---|---|---|
| 8/21/2026 | Contingent | $275,000$216/sqft |
Source:  WIREX MLS #1976474 Report a problem WIREX MLS #1976474 Report a problem | ||
| 8/17/2026 | Listed for sale | $275,000+20.6%$216/sqft |
Source: WIREX MLS #1976474 Report a problem | ||
| 12/21/2023 | Listing removed | -- |
Source: BHHS broker feed Report a problem | ||
| 7/28/2023 | Sold | $228,000$179/sqft |
Source: WIREX MLS #1826738 Report a problem | ||
| 5/31/2023 | Listed for sale | $228,000$179/sqft |
Source: BHHS broker feed #1826738 Report a problem | ||
| 5/30/2023 | Contingent | $228,000$179/sqft |
Source: WIREX MLS #1826738 Report a problem | ||
| 4/26/2023 | Listed for sale | $228,000$179/sqft |
Source: WIREX MLS #1826738 Report a problem | ||
| 4/17/2023 | Contingent | $228,000$179/sqft |
Source: WIREX MLS #1826738 Report a problem | ||
| 3/9/2023 | Listed for sale | $228,000+6%$179/sqft |
Source: WIREX MLS #1826738 Report a problem | ||
| 5/28/2021 | Sold | $215,000+7.6%$169/sqft |
Source: Public Record Report a problem | ||
| 4/25/2021 | Listed for sale | $199,900+110.4%$157/sqft |
Source:  Metro MLS #1736951 Report a problem Metro MLS #1736951 Report a problem | ||
| 3/3/2021 | Sold | $95,000-4.5%$75/sqft |
Source: Public Record Report a problem | ||
| 12/27/2020 | Listed for sale | $99,500+111.7%$78/sqft |
Source: HomeWire Realty #1722327 Report a problem | ||
| 7/5/2011 | Sold | $47,000+88.8%$37/sqft |
Source: Public Record Report a problem | ||
| 5/25/2011 | Listed for sale | $24,900-59.7%$20/sqft |
Source: White Real Estate #1200280 Report a problem | ||
| 9/29/2010 | Sold | $61,800$49/sqft |
Source: Public Record Report a problem | ||
Public tax history
| Year | Property taxes | Tax assessment |
|---|---|---|
| 2025 | $3,447 +5.9% | $202,900 +56.2% |
| 2024 | $3,254 +0.8% | $129,900 |
| 2023 | $3,229 | $129,900 +35.9% |
| 2022 | -- | $95,600 |
| 2021 | -- | $95,600 |
| 2020 | -- | $95,600 |
| 2019 | -- | $95,600 +4% |
| 2018 | -- | $91,900 |
| 2017 | -- | $91,900 |
| 2016 | $2,604 -5.6% | $91,900 +4.6% |
| 2015 | $2,758 +0.9% | $87,900 |
| 2014 | $2,733 +1.1% | $87,900 +5.9% |
| 2013 | $2,704 | $83,000 |
| 2012 | $2,704 +3.8% | $83,000 -20.2% |
| 2011 | $2,604 -24.6% | $104,000 |
| 2010 | $3,455 +0.6% | $104,000 -16.7% |
| 2009 | $3,434 +24.2% | $124,900 |
| 2008 | $2,764 -10.8% | $124,900 +2.3% |
| 2007 | $3,099 +3.7% | $122,100 |
| 2006 | $2,988 -1.8% | $122,100 +8.2% |
| 2005 | $3,044 +22.8% | $112,800 |
| 2004 | $2,479 -8.6% | $112,800 +15.2% |
| 2003 | $2,712 +19.9% | $97,900 |
| 2002 | $2,262 +6.9% | $97,900 +15.6% |
| 2001 | $2,116 +13.3% | $84,700 |
| 2000 | $1,867 | $84,700 |
Find assessor info on the county website
Monthly payment
Est. payment
Payment breakdown
Explore the cost of this home by adjusting the details. Changes won't be saved.Climate risks
Neighborhood: St. Joe's
Nearby schools
Schools provided by the listing agent
- Elementary: Grewenow
- Middle: Lance
- High: Tremper
- District: Kenosha
Source: WIREX MLS. This data may not be complete. We recommend contacting the local school district to confirm school assignments for this home.
Similar homes
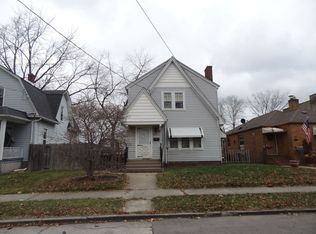
- $269,9004 bd2 ba1.4k sqft6826 26th AVENUE, Kenosha, WI 53143Active
 MLS ID #1980475, Natalie Bell. WIREX MLS
 - $309,0004 bd3 ba1.8k sqft7517 27th AVENUE, Kenosha, WI 53143Active
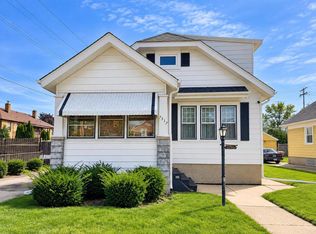 MLS ID #1980619, Peggy Kormylo. WIREX MLS
 - $224,9003 bd2 ba1.2k sqft6411 Sheridan ROAD, Kenosha, WI 53143Active
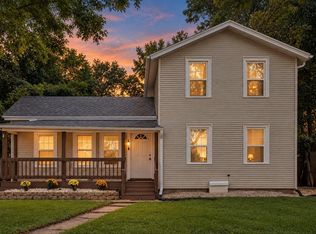 MLS ID #1983205, Felicia Pavlica Team*. WIREX MLS
 - $250,0003 bd1 ba1.3k sqft2111 74th STREET, Kenosha, WI 53143Active
 MLS ID #1978373, Kris Shepard. WIREX MLS
