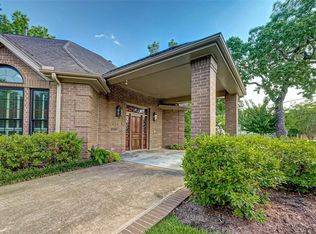
Elevator capableDownstairs guest suiteLarge walk-in closetsOversized lot
Wonderful new family home under construction in Bellaire by Lovett Homes . The oversized lot is incredible with 2 beautiful majestic live oak trees in the backyard which backs to the extension of the neighbor's large lot for open views and added privacy. Zoned to Horn, Pershing, & Bellaire H.S, this family home has 5-6 oversized bedrooms with large walk-in closets & a downstairs guest suite. The 1st floor open floor plan is designed for entertaining and family living. The triple panel sliding doors open up the family room to the beautiful backyard for seamless indoor/outdoor living. The primary suite is located on the 2nd floor and also faces the beautifully treed backyard. The 2 primary closets are amazing with one being 20x15. 3 additional bedrooms each with an en-suite bath and a game room complete the 2nd floor. The 3rd floor flex room can be a 6th bedroom with a full bath, or it would make a great media room or exercise room. Elevator capable.
333 days
|
12
|
0
|
Zillow last checked:
Listing updated:
Listed by:
Frank LiuTREC #0219243713-961-3877,
Lovett Realty, Inc
Source: HAR,MLS#: 43933748
Facts & features
Interior
Bedrooms & bathrooms
Bedrooms: 5
Bathrooms: 7
Full bathrooms: 6
1/2 bathrooms: 1
Rooms
Room types: Family Room, Utility Room
Primary bathroom
Features: Full Secondary Bathroom Down, Primary Bath: Double Sinks, Primary Bath: Separate Shower, Primary Bath: Soaking Tub
Kitchen
Features: Kitchen Island, Kitchen open to Family Room, Pantry, Pots/Pans Drawers, Soft Closing Cabinets, Soft Closing Drawers, Under Cabinet Lighting, Walk-in Pantry
Heating
Natural Gas, Zoned
Cooling
Electric, Zoned
Appliances
Included: ENERGY STAR Qualified Appliances, Water Heater, Disposal, Convection Oven, Double Oven, Microwave, Free-Standing Range, Dishwasher
Laundry: Electric Dryer Hookup, Gas Dryer Hookup, Washer Hookup
Features
Crown Molding, Elevator Shaft, Formal Entry/Foyer, High Ceilings, 1 Bedroom Down - Not Primary BR
Flooring: Carpet, Engineered Hardwood, Tile
Windows: Insulated/Low-E windows
Number of fireplaces: 1
Fireplace features: Gas Log
Interior area
Total structure area: 5,662
Total interior livable area: 5,662 sqft
Property
Parking
Total spaces: 2
Parking features: Attached, Garage Door Opener
Attached garage spaces: 2
Features
Stories: 3
Fencing: Back Yard
Lot
Size: 9,448 Square Feet
Features: Back Yard, Subdivided, 0 Up To 1/4 Acre
Details
Parcel number: 0330430000005
Construction
Type & style
Home type: SingleFamily
Architectural style: Traditional
Property subtype: Single Family Residence
Materials
Blown-In Insulation, Brick, Cement Siding
Foundation: Pillar/Post/Pier
Roof: Composition
Condition
New construction: Yes
Year built: 2026
Details
Builder name: Lovett Homes
Utilities & green energy
Sewer: Public Sewer
Water: Public
Green energy
Energy efficient items: Thermostat, Lighting, HVAC, HVAC>15 SEER
Explore the cost of this home by adjusting the details. Changes won't be saved.
Principal & interest
$1,547
Mortgage insurance
$0
Property taxes
$170
Home insurance
$105
HOA fees
$0
Utilities
Not included
All calculations are estimates and provided by Zillow, Inc. for informational purposes only. Actual amounts may vary.
HOA fees may include property taxes on listings classified as Co-Ops. Contact the listing agent and/or owner for fee details.
Mortgage interest rates are dependent on a number of factors, including credit score, down payment, and repayment length. Interest rate data provided by Zillow Group Marketplace, Inc. as of 1/1/1970 from various mortgage lenders with which we have lead or other similar arrangements; the Estimated Payment is an average of those rates.
See how much you could borrow to make a competitive offer.