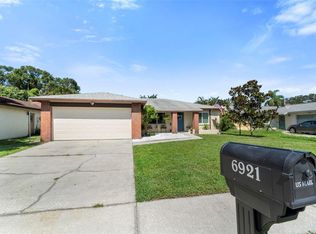
Pool Home Perfection! Don’t miss this beautifully maintained 3-bedroom, 2-bath pool home with a 2-car garage, located on a spacious corner lot with exceptional curb appeal. Inside, the spacious split floor plan features both a generously sized living room and family room, offering versatile living and entertaining options. The primary suite boasts an ensuite bath with a walk-in shower, a cedar walk-in closet, plus an additional closet for extra storage. Love to entertain? Step into the massive screened-in porch, accessible through three sets of upgraded sliding glass doors, and enjoy the open-air pool with ample deck space—perfect for gatherings or quiet relaxation. Two backyard storage sheds provide room for all your outdoor toys, tools and hurricane shutters. Enjoy peace of mind with major updates already completed: new roof (Dec 2023), new HVAC system (2024), and a freshly painted exterior (2023). This solid block construction home is outside the flood zone and has weathered storms like Milton and Helene with ease. Located in unincorporated Pinellas County, this home offers potential for short-term rental (buyer to verify). This home truly has it all—schedule your showing today!
Sold for $499,000
Zillow last checked:
Listing updated:
Bought with:
Nick Kippenberg, 3567170
LPT REALTY, LLC
Source: Stellar MLS,MLS#: TB8386906 Originating MLS: Suncoast Tampa
Originating MLS: Suncoast Tampa
Price history
| Date | Event | Price |
|---|---|---|
| 8/29/2025 | Sold | $499,000$319/sqft |
Source:  Stellar MLS #TB8386906 Report a problem Stellar MLS #TB8386906 Report a problem | ||
| 8/12/2025 | Pending sale | $499,000$319/sqft |
Source: Stellar MLS #TB8386906 Report a problem | ||
| 5/29/2025 | Price change | $499,000-3.1%$319/sqft |
Source: Stellar MLS #TB8386906 Report a problem | ||
| 5/16/2025 | Listed for sale | $515,000+5.1%$329/sqft |
Source: Stellar MLS #TB8386906 Report a problem | ||
| 4/9/2025 | Listing removed | $3,500$2/sqft |
Source: Zillow Rentals Report a problem | ||
| 3/6/2025 | Listed for rent | $3,500$2/sqft |
Source: Zillow Rentals Report a problem | ||
| 11/8/2024 | Listing removed | $3,500$2/sqft |
Source: Zillow Rentals Report a problem | ||
| 11/8/2024 | Price change | $3,500-30%$2/sqft |
Source: Zillow Rentals Report a problem | ||
| 11/1/2024 | Listed for rent | $5,000$3/sqft |
Source: Zillow Rentals Report a problem | ||
| 4/9/2024 | Sold | $490,000-3%$313/sqft |
Source: Stellar MLS #U8221192 Report a problem | ||
| 1/11/2024 | Pending sale | $505,000$323/sqft |
Source: Stellar MLS #U8221192 Report a problem | ||
| 12/27/2023 | Price change | $505,000-3.4%$323/sqft |
Source: Stellar MLS #U8221192 Report a problem | ||
| 11/15/2023 | Listed for sale | $523,000+193.8%$334/sqft |
Source: Stellar MLS #U8221192 Report a problem | ||
| 5/30/2012 | Sold | $178,000-6.3%$114/sqft |
Source: Stellar MLS #U7541550 Report a problem | ||
| 3/14/2012 | Listed for sale | $189,900$121/sqft |
Source: RE/MAX METRO #U7541550 Report a problem | ||
Nearby homes
- $405,100-- bd2 ba1.1k sqft6915 Cedar Ridge Dr N, Pinellas Park, FL 33781Off Market
- $484,900-- bd2 ba1.5k sqft6663 Timberwood Cir N, Pinellas Park, FL 33781Off Market
- $436,800-- bd2 ba1.2k sqft6655 Timberwood Cir N, Pinellas Park, FL 33781Off Market
- $451,0003 bd2 ba1.3k sqft6921 Cedar Ridge Dr N, Pinellas Park, FL 33781Sold
Get a cash offer in 3 minutes
Find out how much your home could sell for in as little as 3 minutes with a no-obligation cash offer.
Estimated market value
$486,100
