Skip main navigation
Under contract
  • $580,000

    6903 Chartwell Ct, Louisville, KY 40241

    5beds
    3,120sqft
    : 
    Loading
    Get pre-qualified
    Single Family Residence
    Built in 1992
    0.6 Acres Lot
    $580,200 Zestimate®
    $186/sqft
    $43/mo HOA

    What's special

    Side-entry two-car garageExpansive backyardFormal dining room
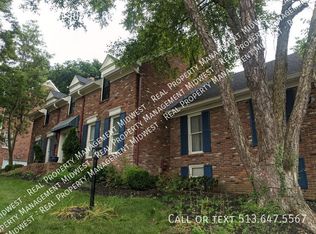
    Welcome to 6903 Chartwell Ct, a beautifully maintained 5-bedroom, 3 full bath, 1 half bath home situated on one of the largest lots in the neighborhood, offering approximately 0.60 acres of privacy and outdoor living. With over 2,300 square feet above grade plus a finished basement, this home provides exceptional space for everyday living and entertaining. One of the home's most unique features is its incredible setting. Enjoy the feeling of a private country retreat while remaining just minutes from shopping, dining, and everyday conveniences. The thoughtfully landscaped yard is filled with native plants and flowers that attract butterflies, hummingbirds, songbirds, deer, wild turkeys, and other local wildlife, creating a peaceful backdrop to enjoy from the wraparound porch or back decks. The expansive backyard offers endless possibilities. Inside, you'll find multiple living areas, a formal dining room, and a spacious layout designed for both comfort and functionality. Large Pella windows fill the home with natural light and feature convenient tilt-in cleaning. Hardwood flooring extends throughout much of the home, complemented by stained concrete flooring in the finished basement and 100% wool Berber carpet in the primary bedroom. The spacious primary suite includes a custom California Closets dressing room, while the updated bathrooms feature classic white finishes, marble countertops, glass walk-in showers, and custom cabinetry with abundant storage. Two gas fireplaces add warmth and character throughout the home. Major updates provide peace of mind, including a Trane furnace and air conditioning system installed in 2020, along with other recent improvements. Completing the home is a side-entry two-car garage in the highly desirable Falls Creek neighborhood. This is a rare opportunity to own a home that offers generous living space, modern updates, and an exceptional natural setting—all while being conveniently located near everything Louisville has to offer.
    13 days
    |
    2,019
    |
    216
    |

    Zillow last checked:

    Listing updated:

    Listed by:

    Tracy N French 502-384-5944,

    RE/MAX Premier Properties,

    Crystal Davis 919-723-8519

    Source: Metro Search Inc. LLC DBA Apex MLS,MLS#: 1722232MLS Logo

      Facts & features

      Interior

      Bedrooms & bathrooms
      • Bedrooms: 5
      • Bathrooms: 4
      • Full bathrooms: 3
      • 1/2 bathrooms: 1
      Primary bedroom
      • Description: Eat in Kitchen
      • Level: Second
      Bedroom
      • Description: Formal
      • Level: Second
      Bedroom
      • Level: Second
      Bedroom
      • Level: Second
      Bedroom
      • Level: Basement
      Primary bathroom
      • Level: Second
      Half bathroom
      • Level: First
      Full bathroom
      • Level: Second
      Full bathroom
      • Level: Basement
      Den
      • Level: First
      Dining room
      • Level: First
      Kitchen
      • Level: First
      Living room
      • Level: First
      Living room
      • Level: Basement
      Other
      • Level: Basement
      Heating
      • Forced Air, Natural Gas
      Cooling
      • Central Air
      Features
      • Basement: Finished,Walkout Finished
      • Number of fireplaces: 2
      Interior area
      • Total structure area: 2,361
      • Total interior livable area: 3,120 sqft
      • Finished area above ground: 2,361
      • Finished area below ground: 759
      Video & virtual tour

      Property

      Parking
      • Total spaces: 2
      • Parking features: Attached
      • Attached garage spaces: 2
      Features
      • Stories: 2
      • Patio & porch: Deck, Porch
      Lot
      • Size: 0.6 Acres
      • Dimensions: <1 ACRE
      • Features: Cul-De-Sac, Cleared
      Details
      • Parcel number: 21255101170000

      Construction

      Type & style
      • Home type: SingleFamily
      • Property subtype: Single Family Residence
      Materials
      • Vinyl Siding, Wood Frame
      • Foundation: Concrete Perimeter
      • Roof: Shingle
      Condition
      • Year built: 1992

      Utilities & green energy

      • Sewer: Public Sewer
      • Water: Public
      • Utilities for property: Natural Gas Connected

      Community & HOA

      Community
      • Subdivision: Falls Creek
      HOA
      • Has HOA: Yes
      • HOA fee: $520 annually
      Location
      • Region: Louisville

      Financial & listing details

      • Price per square foot: $186/sqft
      • Tax assessed value: $384,570
      • Annual tax amount: $4,376
      • Date on market: 7/2/2026

        Estimated market value

        $580,200

        $551,000 - $609,000

        $3,486/mo

        Price history

        DateEventPrice
        7/6/2026Contingent$580,000$186/sqft
        Source: Metro Search Inc. LLC DBA Apex MLS #1722232 Report a problem
        7/2/2026Listed for sale$580,000+101.4%$186/sqft
        Source: Metro Search Inc. LLC DBA Apex MLS #1722232 Report a problem
        8/19/2002Sold$288,000$92/sqft
        Source: Public Record Report a problem

        Public tax history

        YearProperty taxesTax assessment
        2024$4,376 -1.7%$384,570
        2023$4,453 -0.3%$384,570
        2022$4,469 +11.8%$384,570 +20.7%
        2021$3,997 +8.9%$318,500
        2020$3,669 $318,500
        2019$3,669 +3.7%$318,500
        2018$3,537 $318,500
        2017$3,537 +8.3%$318,500 -2.5%
        2013$3,266 $326,570
        2011$3,266 $326,570
        2010$3,266 $326,570
        2009$3,266 $326,570
        2007-- $326,570
        2006-- $326,570 +22.7%
        2005-- $266,250
        2004-- $266,250
        Find assessor info on the county website

        Monthly payment

        Est. payment

        Payment breakdown

        Explore the cost of this home by adjusting the details. Changes won't be saved.
        All calculations are estimates and provided by Zillow, Inc. for informational purposes only. Actual amounts may vary.
        HOA fees may include property taxes on listings classified as Co-Ops. Contact the listing agent and/or owner for fee details.
        Mortgage interest rates are dependent on a number of factors, including credit score, down payment, and repayment length. Interest rate data provided by Zillow Group Marketplace, Inc. as of 1/1/1970 from various mortgage lenders with which we have lead or other similar arrangements; the Estimated Payment is an average of those rates.
        See how much you could borrow to make a competitive offer.

        Climate risks

        Neighborhood: 40241

        Getting around

        0 / 100
        Car-Dependent
        2 / 100
        Somewhat Bikeable

        Nearby schools

        GreatSchools rating

        A local agent can set up tours, give advice and negotiate with sellers.

        Browse local experts

        Similar homes