EXTRAORDINARY and IMMACULATE home with POOL and 2 GARAGES! PRIDE of OWNERSHIP welcomes you with the lovely landscaping to the covered front porch, enter into the beautiful spacious, vaulted ceiling Great room with hard wood floors and gas fireplace and a balcony that opens you into the second floor which boasts 3 nice sized bedrooms and a full bath. Directly from Great room is the dining area with glass doors out to the large privately fenced yard with new deck and POOL open for summer! Pool has been updated with new liner, filter, pump and motor, and all pool supplies remain with house. Back inside you will love the TOTAL KITCHEN REMODEL (2017) with QUARTZ countertops, wall of beautiful cabinets for lots of storage, new black brushed stainless steel appliances, tile floor, backsplash, and lots of counter space. Dream kitchen! Kitchen door leads you directly to attached 2 car garage. Out the backdoor of the garage there is another 2 car detached garage! ($40,000) This garage is extra tall and extra deep! Garage has floored attic with steps for lots of storage. Leading to all of the garage spaces is a very nice over sized concrete driveway for extra parking. There is also a powder room right off kitchen tiled, perfect for coming in from the pool. The first floor primary suite with walk in closet and primary bathroom is privately away in the front of the house. The entire home was recently painted nice neutral colors and home has two HVAC units (newest one 2022) for comfort and efficiency. Basement provides a cozy family room and extra bonus room that would make nice office, entire home wired for CAT5, or playroom, bedroom etc. with closet. Basement is plumbed for extra bathroom and has two storage rooms. Located in private cul de sac with a large backyard and the entrance to the subdivision is across the street from Sun Valley Park which offers playground, golf and numerous sporting fields, you will love the location and fall in love with this house. Don't miss out on this special home!
Sold for $370,000
$370,000
6903 Day Break Ct, Louisville, KY 40272
4beds
2,730sqft
Single Family Residence
Built in 1999
0.35 Acres Lot
$381,100 Zestimate®
$136/sqft
$2,461 Estimated rent
Home value
$381,100
$362,000 - $400,000
$2,461/mo
Zestimate® history
Owner options
List your home for rent
$2,461/mo
Rent Zestimate®
Find your next renter with Zillow Rental Manager. Plus, with online applications, you can quickly screen prospective tenants – for free.
$2,461/mo
Rent Zestimate®
Refinance and save
$2,541/mo
Est. payment
Refinancing to a lower rate could help reduce your monthly payments and save thousands over the life of the loan.
$2,541/mo
Est. payment
Explore your selling options
Work with a Zillow partner agent
Leverage their expertise and Zillow's premium Showcase listings to get your home seen by more buyers.
Get startedList with your own agent
Get your home in front of millions of buyers by listing it on Zillow.
Learn how to do itSell it yourself
Take full control of how buyers see your home on Zillow by listing For Sale by Owner (FSBO).
List your homeWhat's special
Zillow last checked:
Listing updated:
Listed by:
Darla Baldridge 502-451-4107,
The Breland Group
Bought with:
Jean Claude Niyonshima, 293798
Realty Advanced
Source: Metro Search Inc. LLC DBA Apex MLS,MLS#: 1661663
Facts & features
Interior
Bedrooms & bathrooms
- Bedrooms: 4
- Bathrooms: 3
- Full bathrooms: 2
- 1/2 bathrooms: 1
Primary bedroom
- Level: First
Bedroom
- Level: Second
Bedroom
- Level: Second
Bedroom
- Level: Second
Primary bathroom
- Level: First
Half bathroom
- Level: First
Full bathroom
- Level: Second
Other
- Level: Basement
Dining area
- Level: First
Family room
- Level: Basement
Great room
- Level: First
Kitchen
- Level: First
Heating
- Forced Air, Natural Gas, Heat Pump
Cooling
- Central Air, Heat Pump
Features
- Basement: Finished
- Number of fireplaces: 1
Interior area
- Total structure area: 1,750
- Total interior livable area: 2,730 sqft
- Finished area above ground: 1,750
- Finished area below ground: 980
Property
Parking
- Total spaces: 4
- Parking features: Detached, Attached, Entry Front, See Remarks
- Attached garage spaces: 4
Features
- Stories: 2
- Patio & porch: Deck, Patio, Porch
- Has private pool: Yes
- Pool features: Above Ground
- Fencing: Privacy,Full
Lot
- Size: 0.35 Acres
- Features: Cul-De-Sac
Details
- Parcel number: 310100810000
Construction
Type & style
- Home type: SingleFamily
- Property subtype: Single Family Residence
Materials
- Brick Veneer
- Foundation: Concrete Perimeter
- Roof: Shingle
Condition
- Year built: 1999
Utilities & green energy
- Sewer: Public Sewer
- Water: Public
- Utilities for property: Electricity Connected, Natural Gas Connected
Community & HOA
Community
- Subdivision: Ashby Woods
HOA
- Has HOA: Yes
- HOA fee: $225 annually
Location
- Region: Louisville
Financial & listing details
- Price per square foot: $136/sqft
- Tax assessed value: $243,710
- Annual tax amount: $2,839
- Date on market: 5/24/2024
- Electric utility on property: Yes
Price history
| Date | Event | Price |
|---|---|---|
| 6/28/2024 | Sold | $370,000-2.4%$136/sqft |
Source:  Metro Search Inc. LLC DBA Apex MLS #1661663 Report a problem Metro Search Inc. LLC DBA Apex MLS #1661663 Report a problem | ||
| 6/1/2024 | Contingent | $379,000$139/sqft |
Source: Metro Search Inc. LLC DBA Apex MLS #1661663 Report a problem | ||
| 5/24/2024 | Listed for sale | $379,000+122.9%$139/sqft |
Source: Metro Search Inc. LLC DBA Apex MLS #1661663 Report a problem | ||
| 9/30/2003 | Sold | $170,000$62/sqft |
Source: Agent Provided Report a problem | ||
Public tax history
| Year | Property taxes | Tax assessment |
|---|---|---|
| 2024 | $2,839 -2.8% | $243,710 |
| 2023 | $2,920 +16.8% | $243,710 +17.2% |
| 2022 | $2,499 | $207,890 |
| 2021 | -- | $207,890 |
| 2020 | $2,405 | $207,890 |
| 2019 | $2,405 +26.5% | $207,890 +22.5% |
| 2018 | $1,901 | $169,650 |
| 2017 | $1,901 +12.1% | $169,650 |
| 2013 | $1,697 | $169,650 |
| 2011 | $1,697 -4.1% | $169,650 -4.1% |
| 2010 | $1,769 | $176,890 |
| 2009 | $1,769 | $176,890 |
| 2007 | -- | $176,890 |
| 2006 | -- | $176,890 +4.1% |
| 2005 | -- | $170,000 |
| 2004 | -- | $170,000 |
Find assessor info on the county website
Neighborhood: Pleasure Ridge Park
Nearby homes
- $334,6003 bd3 ba1.4k sqft6905 Day Break Ct, Louisville, KY 40272Off Market

- $321,4004 bd2 ba1.2k sqft6901 Day Break Ct, Louisville, KY 40272Off Market
- $219,600-- bd1 ba1.2k sqft6608 Skyline Dr, Louisville, KY 40272Off Market
- $205,0003 bd2 ba1.1k sqft6610 Skyline Dr, Louisville, KY 40272Sold
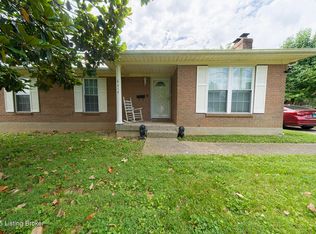
- $378,6003 bd2 ba2.5k sqft6620 Evening Tide Ct, Louisville, KY 40272Off Market
- $324,1003 bd3 ba2.2k sqft6907 Day Break Ct, Louisville, KY 40272Off Market
- $262,6003 bd2 ba1.9k sqft6606 Skyline Dr, Louisville, KY 40272Off Market
- $352,6003 bd2 ba2.2k sqft6619 Evening Tide Ct, Louisville, KY 40272Off Market
Nearby schools
GreatSchools rating
- 4/10Johnsontown Road Elementary SchoolGrades: K-5Distance: 0.6 mi
- NARobert Frost Sixth-Grade AcademyGrades: 6Distance: 2.2 mi
- 1/10Valley Traditional High SchoolGrades: 9-12Distance: 0.9 mi


Get pre-qualified for a loan
At Zillow Home Loans, we can pre-qualify you in as little as 5 minutes with no impact to your credit score.An equal housing lender. NMLS #10287.
Sell for more on Zillow
Get a Zillow Showcase℠ listing at no additional cost and you could sell for .
$381,100
2% more
+$7,622
With Zillow Showcase(estimated)
$388,722
- Kentucky
- Jefferson County
- Louisville
- 40272
- Pleasure Ridge Park
- 6903 Day Break Ct
Nearby cities
Nearby neighborhoods
Nearby zip codes
Other Louisville Topics
