Skip main navigation
Off market
Street View
  • $988,300

    6903 E Big Bend Dr, Idaho Falls, ID 83406

    6beds
    4,078sqft
    SingleFamily
    Built in 2019
    3.56 Acres Lot
    $988,300 Zestimate®
    $242/sqft
    $3,433 Estimated rent

    Home value

    $988,300

    $929,000 - $1.06M

    $3,433/mo

    Zestimate® history
    Loading
    Loading...

    Owner options

    List your home for rent

    $3,433/mo

    Rent Zestimate®

    Find your next renter with Zillow Rental Manager. Plus, with online applications, you can quickly screen prospective tenants – for free.

    Learn more

    $3,433/mo

    Rent Zestimate®

    Refinance and save

    $5,694/mo

    Est. payment

    Refinancing to a lower rate could help reduce your monthly payments and save thousands over the life of the loan.

    See today's rates

    $5,694/mo

    Est. payment

    Explore your selling options

    Work with a Zillow partner agent

    Leverage their expertise and Zillow's premium Showcase listings to get your home seen by more buyers.

    Get started

    List with your own agent

    Get your home in front of millions of buyers by listing it on Zillow.

    Learn how to do it

    Sell it yourself

    Take full control of how buyers see your home on Zillow by listing For Sale by Owner (FSBO).

    List your home

    What's special

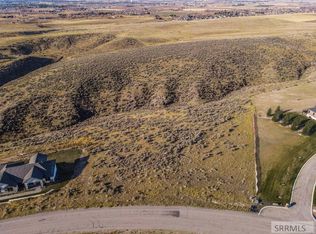
    This gorgeous two-story modern farmhouse home was featured in 2019 Parade of Homes with 6 beds and 3 baths. Sits high on a hill with unobstructed view of valley and dazzling sunsets. This quality home is loaded with upgrades. As you enter the home you will find 17' vaulted ceilings and a number of windows for tons of natural light. Large covered patio with easy-care bamboo deck to take in the sweeping vistas. Spacious open floor plan with hickory cabinets and a large quartz white kitchen island. High-end features throughout like quartz countertops, custom tile, and walnut hardwood floors. Heated master bathroom floor. Large hidden kitchen pantry with pass-through into garage. Kitchen has high-end GE Cafe Series appliances, including a fridge with built-in Keurig. Custom millwork in many of the rooms and 8" baseboards. Includes a Teton Home Security system that can be transferred into new home owner's name. 50-year Aradia shingles and high-efficiency on-demand water heater. Rock, steel, and cement board siding on exterior. Pre-wired theater room with 4 speakers. Too many upgrades to list making this a must-see home to fully appreciate all that it has to offer. Stop by today!

    This property is not currently displayed as for sale or rent on Zillow. This may be different from what's on other websites or public sources.

    Facts & features

    Interior

    Bedrooms & bathrooms
    • Bedrooms: 6
    • Bathrooms: 3
    • Full bathrooms: 3
    Heating
    • Forced air
    Cooling
    • Other
    Appliances
    • Laundry: Main Level, In Room
    Features
    • Ceiling Fan(s), Tile Floors, Walk-in Closet(s), Garage Door Opener(s), Hardwood Floors, Plumbed For Water Softener, Security System, Vaulted Ceiling(s), Plumbed For Central Vac, Granite in Kitchen, Granite in Bathroom
    • Basement: Finished
    • Has fireplace: Yes
    Interior area
    • Total interior livable area: 4,078 sqft

    Property

    Parking
    • Total spaces: 3
    • Parking features: Garage - Attached
    Lot
    • Size: 3.56 Acres
    Details
    • Parcel number: RPO5556024021O

    Construction

    Type & style
    • Home type: SingleFamily
    • Architectural style: Modern
    Materials
    • Foundation: Concrete
    • Roof: Composition
    Condition
    • Year built: 2019

    Utilities & green energy

    • Sewer: Private Septic

    Community & HOA

    Location
    • Region: Idaho Falls

    Financial & listing details

    • Price per square foot: $242/sqft
    • Tax assessed value: $816,020
    • Annual tax amount: $3,661

    Price history

    DateEventPrice
    7/21/2023Sold--
    Source: Agent Provided Report a problem
    6/24/2023Price change$985,000-6.2%$242/sqft
    Source: SRMLS #2154624 Report a problem
    6/23/2023Price change$1,049,900-2.3%$257/sqft
    Source: SRMLS #2154624 Report a problem
    6/19/2023Price change$1,075,000-2.3%$264/sqft
    Source: SRMLS #2154624 Report a problem
    6/2/2023Listed for sale$1,100,000$270/sqft
    Source: SRMLS #2154624 Report a problem

    Public tax history

    YearProperty taxesTax assessment
    2025$3,661 +9.9%$816,020 -1.3%
    2024$3,331 +5.2%$826,398 -7.8%
    2023$3,167 -11.6%$895,983 +32.2%
    2022$3,582 +4.8%$677,690 +28.9%
    2021$3,420 +214.2%$525,876 +9%
    2020$1,088 -68.2%$482,273 +13.8%
    2019$3,420 +541.8%$423,903 +799%
    2018$533 -1.6%$47,152 +0.1%
    2017$542 +64388.1%$47,099 +62698.7%
    2016$1 $75
    2015$1 $75
    2014$1 $75 +1.4%
    2013$1 $74
    Find assessor info on the county website

    Neighborhood: 83406

    Nearby schools

    GreatSchools rating
    Schools provided by the listing agent
    • Elementary: WOODLAND HILLS
    • Middle: SANDCREEK 93JH
    • High: HILLCREST 93HS

    Source: The MLS. This data may not be complete. We recommend contacting the local school district to confirm school assignments for this home.

    Get pre-qualified for a loan
    At Zillow Home Loans, we can pre-qualify you in as little as 5 minutes with no impact to your credit score.

    An equal housing lender. NMLS #10287.

    Sell for more on Zillow
    Get a Zillow Showcase℠ listing at no additional cost and you could sell for .
    $988,300
    2% more
    +$19,766
    With Zillow Showcase(estimated)
    $1,008,066
