Skip main navigation
Sold for $232,000
  • $232,000

    6903 E Fox Grn, Chesterfield, VA 23832

    2beds
    1,008sqft
    Townhouse, Single Family Residence
    Built in 1987
    1,655 Square Feet Lot
    $232,100 Zestimate®
    $230/sqft
    $1,814 Estimated rent

    Home value

    $232,100

    $220,000 - $244,000

    $1,814/mo

    Zestimate® history
    Loading
    Loading...

    Owner options

    List your home for rent

    $1,814/mo

    Rent Zestimate®

    Find your next renter with Zillow Rental Manager. Plus, with online applications, you can quickly screen prospective tenants – for free.

    Learn more

    $1,814/mo

    Rent Zestimate®

    Refinance and save

    $1,706/mo

    Est. payment

    Refinancing to a lower rate could help reduce your monthly payments and save thousands over the life of the loan.

    See today's rates

    $1,706/mo

    Est. payment

    Explore your selling options

    Work with a Zillow partner agent

    Leverage their expertise and Zillow's premium Showcase listings to get your home seen by more buyers.

    Get started

    List with your own agent

    Get your home in front of millions of buyers by listing it on Zillow.

    Learn how to do it

    Sell it yourself

    Take full control of how buyers see your home on Zillow by listing For Sale by Owner (FSBO).

    List your home

    What's special

    Attached storage shedFresh paint throughoutBeautiful lvp flooringGenerous-sized bedroomsAmple closet spaceBuilt-in bookcasesMatching appliances
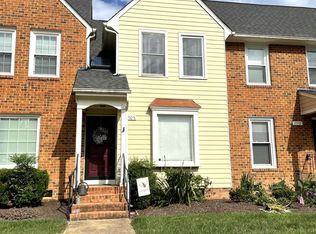
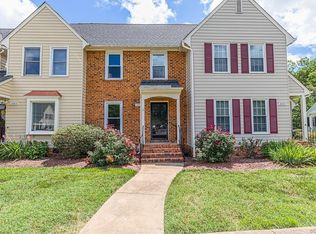
    Welcome to 6903 Fox Green East! This 2 bed, 1.5 bath townhouse is situated in the quiet community of Branchs Trace. This location is truly ideal as it is conveniently located close to shopping, restaurants, central library, and the new Courthouse Landing development project. The first floor features an open-concept living/dining room with beautiful LVP flooring, built-in bookcases and half bath. The kitchen features ceramic tile floor, matching appliances and pantry. Upstairs are two generous-sized bedrooms with LVP flooring and ample closet space, full bath, and laundry area. One of the bedrooms provides direct access to the full bathroom with tub/shower. Other features of this home include stackable washer/dryer, new Carrier HVAC (2025), new water heater (2026), fresh paint throughout, attached storage shed, concrete patio area and a wooded backyard providing extra privacy. This unit includes designated parking, and HOA dues take care of exterior maintenance, landscaping, snow removal, and weekly trash service. Quick access to Route 288 and I-95. Schedule your showing today!

    Zillow last checked:

    Listing updated:

    Listed by:

    Jacob Smith 804-922-1625,

    Capstone Realty LLC

    Bought with:

    Imani Williams, 0225249032

    Keller Williams Realty

    Source: CVRMLS,MLS#: 2622278MLS LogoOriginating MLS: Central Virginia Regional MLS

    Facts & features

    Interior

    Bedrooms & bathrooms
    • Bedrooms: 2
    • Bathrooms: 2
    • Full bathrooms: 1
    • 1/2 bathrooms: 1
    Primary bedroom
    • Level: Second
    • Dimensions: 0 x 0
    Primary bedroom
    • Level: Second
    • Dimensions: 0 x 0
    Other
    • Description: Tub & Shower
    • Level: Second
    Half bath
    • Level: First
    Kitchen
    • Level: First
    • Dimensions: 0 x 0
    Living room
    • Description: Built Ins, Recessed Lighting, LVP
    • Level: First
    • Dimensions: 0 x 0
    Heating
    • Electric, Heat Pump
    Cooling
    • Heat Pump
    Appliances
    • Included: Washer/Dryer Stacked, Dishwasher, Electric Water Heater, Microwave, Oven, Refrigerator
    • Laundry: Stacked
    Features
    • Bookcases, Built-in Features, Bay Window, Ceiling Fan(s), Dining Area, Eat-in Kitchen, Fireplace, Laminate Counters, Pantry, Cable TV
    • Flooring: Ceramic Tile, Laminate, Linoleum, Partially Carpeted
    • Doors: Sliding Doors, Storm Door(s)
    • Basement: Crawl Space
    • Attic: Pull Down Stairs
    • Number of fireplaces: 1
    • Fireplace features: Gas
    Interior area
    • Total interior livable area: 1,008 sqft
    • Finished area above ground: 1,008
    • Finished area below ground: 0

    Property

    Parking
    • Parking features: Assigned
    Features
    • Levels: Two
    • Stories: 2
    • Patio & porch: Stoop
    • Pool features: None
    • Fencing: None
    Lot
    • Size: 1,655 Square Feet
    • Features: Landscaped
    Details
    • Parcel number: 770663947500000
    • Zoning description: RTH

    Construction

    Type & style
    • Home type: Townhouse
    • Architectural style: Row House
    • Property subtype: Townhouse, Single Family Residence
    • Attached to another structure: Yes
    Materials
    • Brick, Block, Vinyl Siding, Wood Siding
    • Roof: Composition,Shingle
    Condition
    • Resale
    • New construction: No
    • Year built: 1987

    Utilities & green energy

    • Sewer: Public Sewer
    • Water: Public

    Community & HOA

    Community
    • Features: Curbs, Gutter(s), Sidewalks
    • Subdivision: Branchs Trace
    HOA
    • Has HOA: Yes
    • Amenities included: Landscaping, Management
    • Services included: Common Areas, Maintenance Grounds, Maintenance Structure, Snow Removal, Trash
    • HOA fee: $210 monthly
    Location
    • Region: Chesterfield

    Financial & listing details

    • Price per square foot: $230/sqft
    • Tax assessed value: $203,500
    • Annual tax amount: $1,811
    • Date on market: 9/17/2026
    • Ownership: Individuals
    • Ownership type: Sole Proprietor

    Price history

    DateEventPrice
    9/21/2026Sold$232,000+0.9%$230/sqft
    Source: CVRMLS #2622278 Report a problem
    8/19/2026Pending sale$230,000$228/sqft
    Source: CVRMLS #2622278 Report a problem
    8/15/2026Listed for sale$230,000$228/sqft
    Source: CVRMLS #2622278 Report a problem

    Public tax history

    Tax history is unavailable.

    Neighborhood: 23832

    Nearby schools

    GreatSchools rating
    Schools provided by the listing agent
    • Elementary: Gates
    • Middle: Salem
    • High: Bird

    Source: CVRMLS. This data may not be complete. We recommend contacting the local school district to confirm school assignments for this home.

    Get a cash offer in 3 minutes
    Find out how much your home could sell for in as little as 3 minutes with a no-obligation cash offer.
    Estimated market value
    $232,100
    Get a cash offer in 3 minutes
    Find out how much your home could sell for in as little as 3 minutes with a no-obligation cash offer.
    Estimated market value
    $232,100