Move In Ready! Immerse yourself in the Harmony resort-style lifestyle, with amenities such as picturesque lakes with fishing pier, complimentary boating, extensive nature trails, community pools, volleyball and basketball, a community garden, dog parks, a bustling town square and a pristine golf course open to the public. Enjoy low-maintenance living plus resort-style amenities right at your doorstep. Harmony Isle, located in the Harmony community, is a cozy enclave of 46 brand new townhomes in the heart of St. Cloud/Harmony, FL. Whether you’re spending the day on Buck Lake, taking a dip in the pool or a walk on the nature trail, you can indulge in a year-round resort lifestyle filled with a multitude of options for both entertainment and relaxation. The Lyle, with a generous 1,777 square feet of living space, presents 3 inviting bedrooms, 2.5 baths, loft, and an oversized two car garage. As you step into the home from your covered front porch, you'll discover the harmonious blend of the kitchen, dining area, and great room, all seamlessly connected with easy access to the rear-entry oversized 2-car garage. The kitchen features black and white granite countertops, a stylish backsplash, grey 42' inch upper cabinetry complimented with a spacious kitchen island. Ascend the staircase adorned with metal balusters to be welcomed by a spacious loft, a luxurious owner's suite, and 2 cozy guest bedrooms. The townhome showcases plush carpet in the owner's suite and guest bedrooms, with beautiful 17x17 tile downstairs and in the wet areas of the home. The owner’s bath and upstairs guest bath include grey cabinets and silestone countertops. Located near St. Cloud, just 15 minutes south of the thriving Lake Nona area, Harmony Isle provides a perfect blend of natural beauty and accessibility to Harmony schools, shopping, dining, attractions, Space Coast beaches and airports. Welcome home to Harmony Isle! DISCLAIMER: Photos and/or drawings of homes may show upgraded landscaping, elevations and optional features that may not represent the lowest priced homes in the community. Pricing, Incentives and Promotions are subject to change at anytime. Promotions cannot be combined with any other offer. Ask the Sales and Marketing Representative for details on promotions.
Sold for $324,850
$324,850
6903 FIVE OAKS DRIVE, SAINT CLOUD, FL 34773
3beds
1,777sqft
Townhouse
Built in 2024
1,742 Square Feet Lot
$302,400 Zestimate®
$183/sqft
$2,201 Estimated rent
Home value
$302,400
$287,000 - $318,000
$2,201/mo
Zestimate® history
Owner options
List your home for rent
$2,201/mo
Rent Zestimate®
Find your next renter with Zillow Rental Manager. Plus, with online applications, you can quickly screen prospective tenants – for free.
$2,201/mo
Rent Zestimate®
Refinance and save
$2,380/mo
Est. payment
Refinancing to a lower rate could help reduce your monthly payments and save thousands over the life of the loan.
$2,380/mo
Est. payment
Explore your selling options
Work with a Zillow partner agent
Leverage their expertise and Zillow's premium Showcase listings to get your home seen by more buyers.
Get startedList with your own agent
Get your home in front of millions of buyers by listing it on Zillow.
Learn how to do itSell it yourself
Take full control of how buyers see your home on Zillow by listing For Sale by Owner (FSBO).
List your homeWhat's special
Zillow last checked:
Listing updated:
Listed by:
Bill Maltbie 813-819-5255,
MALTBIE REALTY GROUP 813-819-5255
Bought with:
Gonzalo Senior, 3062391
IRM INVEST., REAL EST.& MGMT.
Source: Stellar MLS,MLS#: W7864270 Originating MLS: West Pasco
Originating MLS: West Pasco
Facts & features
Interior
Bedrooms & bathrooms
- Bedrooms: 3
- Bathrooms: 3
- Full bathrooms: 2
- 1/2 bathrooms: 1
Rooms
- Room types: Utility Room, Loft
Primary bedroom
- Features: Walk-In Closet(s)
- Level: Second
- Dimensions: 12x14
Bedroom 2
- Features: Built-in Closet
- Level: Second
- Dimensions: 11x11
Bedroom 3
- Features: Built-in Closet
- Level: Second
- Dimensions: 11x10
Primary bathroom
- Features: Dual Sinks, Shower No Tub
- Level: Second
Balcony porch lanai
- Level: First
Dining room
- Level: First
- Dimensions: 12x13
Great room
- Level: First
- Dimensions: 12x13
Kitchen
- Features: Granite Counters
- Level: First
Laundry
- Level: Second
Loft
- Level: Second
- Dimensions: 12x13
Heating
- Central, Electric
Cooling
- Central Air
Appliances
- Included: Dishwasher, Disposal, Electric Water Heater, Microwave, Range
- Laundry: Inside
Features
- Eating Space In Kitchen, Open Floorplan, PrimaryBedroom Upstairs, Solid Surface Counters, Thermostat, Walk-In Closet(s)
- Flooring: Carpet, Ceramic Tile
- Windows: Low Emissivity Windows
- Has fireplace: No
Interior area
- Total structure area: 1,777
- Total interior livable area: 1,777 sqft
Property
Parking
- Total spaces: 2
- Parking features: Driveway, Garage Door Opener
- Attached garage spaces: 2
- Has uncovered spaces: Yes
- Details: Garage Dimensions: 24x20
Features
- Levels: Two
- Stories: 2
- Patio & porch: Front Porch
- Exterior features: Irrigation System
- Pool features: Gunite, In Ground
- Waterfront features: Lake
Lot
- Size: 1,742 Square Feet
- Dimensions: 43 x 70
- Features: Sidewalk
Details
- Parcel number: 302632329300010590
- Zoning: 00
- Special conditions: None
Construction
Type & style
- Home type: Townhouse
- Property subtype: Townhouse
- Attached to another structure: Yes
Materials
- Block, Stucco, Wood Frame
- Foundation: Slab
- Roof: Shingle
Condition
- Completed
- New construction: Yes
- Year built: 2024
Details
- Builder model: LYLE
- Builder name: HARTIZEN HOMES
- Warranty included: Yes
Utilities & green energy
- Sewer: Public Sewer
- Water: Public
- Utilities for property: BB/HS Internet Available, Street Lights
Community & HOA
Community
- Features: Lake, Dog Park, Golf, Irrigation-Reclaimed Water, Playground, Pool, Sidewalks
- Pet fee: $0 monthly
- Subdivision: HARMONY ISLE TOWN
HOA
- Has HOA: Yes
- Amenities included: Basketball Court
- Services included: Maintenance Grounds
- HOA fee: $195 monthly
- HOA name: HARTIZEN HOMES
Location
- Region: Saint Cloud
Financial & listing details
- Price per square foot: $183/sqft
- Tax assessed value: $274,900
- Annual tax amount: $6,228
- Date on market: 4/25/2024
- Cumulative days on market: 87 days
- Listing terms: Cash,Conventional,FHA,VA Loan
- Ownership: Fee Simple
- Total actual rent: 0
- Road surface type: Paved
Price history
| Date | Event | Price |
|---|---|---|
| 11/11/2024 | Sold | $324,850-2.4%$183/sqft |
Source:  Stellar MLS #W7864270 Report a problem Stellar MLS #W7864270 Report a problem | ||
| 9/12/2024 | Listing removed | $2,200-4.3%$1/sqft |
Source: Zillow Rentals Report a problem | ||
| 8/20/2024 | Listed for rent | $2,300$1/sqft |
Source: Zillow Rentals Report a problem | ||
| 8/15/2024 | Sold | $332,800+2.4%$187/sqft |
Source: Public Record Report a problem | ||
| 7/26/2024 | Pending sale | $324,850-0.7%$183/sqft |
Source: Stellar MLS #W7864270 Report a problem | ||
| 6/11/2024 | Price change | $327,045-0.9%$184/sqft |
Source:  Hartizen Homes Report a problem Hartizen Homes Report a problem | ||
| 5/31/2024 | Price change | $329,990-2%$186/sqft |
Source: Stellar MLS #W7864270 Report a problem | ||
| 5/3/2024 | Price change | $336,850+0.3%$190/sqft |
Source: Stellar MLS #W7864270 Report a problem | ||
| 4/25/2024 | Listed for sale | $335,850$189/sqft |
Source: Stellar MLS #W7864270 Report a problem | ||
Public tax history
| Year | Property taxes | Tax assessment |
|---|---|---|
| 2025 | $6,228 +94.3% | $274,900 +322.9% |
| 2024 | $3,206 +25.5% | $65,000 |
| 2023 | $2,554 +7.8% | $65,000 +8.3% |
| 2022 | $2,369 +13.8% | $60,000 +20% |
| 2021 | $2,082 -0.1% | $50,000 |
| 2020 | $2,085 +2.8% | $50,000 +11.1% |
| 2019 | $2,027 | $45,000 |
| 2018 | $2,027 -1.8% | $45,000 +12.5% |
| 2017 | $2,065 +3.7% | $40,000 +14.3% |
| 2016 | $1,992 +3% | $35,000 |
| 2015 | $1,934 +0.7% | $35,000 +20.7% |
| 2014 | $1,922 | $29,000 |
Find assessor info on the county website
Neighborhood: Harmony
Nearby homes
- $374,5504 bd3 ba1.9k sqft6901 Five Oaks Dr, Saint Cloud, FL 34771Sold
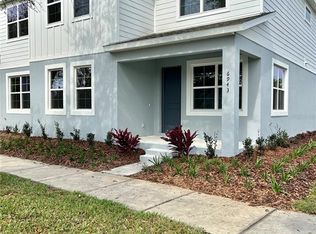
- $332,8003 bd2 ba1.7k sqft6905 Five Oaks Dr, Saint Cloud, FL 34771Sold
- $326,9903 bd3 ba1.7k sqft6907 Five Oaks Dr, Saint Cloud, FL 34771Sold

- $330,9903 bd3 ba1.7k sqft6909 Five Oaks Dr, Saint Cloud, FL 34773Sold

- $334,9553 bd3 ba1.7k sqft3345 Grande Heron Dr, Saint Cloud, FL 34773Sold
- $353,9904 bd3 ba1.7k sqft3347 Grande Heron Dr, Saint Cloud, FL 34773Sold
- $332,1153 bd3 ba1.7k sqft3343 Grande Heron Dr, Saint Cloud, FL 34773Sold
- $366,9904 bd3 ba1.9k sqft6911 Five Oaks Dr, Saint Cloud, FL 34771Sold
Nearby schools
GreatSchools rating
- 9/10Harmony Community SchoolGrades: PK-5Distance: 0.5 mi
- 6/10Middle School AAGrades: 6-8Distance: 0.9 mi
- 5/10Harmony High SchoolGrades: 9-12Distance: 0.7 mi
Get a cash offer in 3 minutes
Find out how much your home could sell for in as little as 3 minutes with a no-obligation cash offer.
Estimated market value
$302,400
Get a cash offer in 3 minutes
Find out how much your home could sell for in as little as 3 minutes with a no-obligation cash offer.
Estimated market value
$302,400
- Florida
- Osceola County
- Saint Cloud
- 34773
- Harmony
- 6903 FIVE OAKS DRIVE
Nearby cities
Nearby neighborhoods
Nearby zip codes
Other Saint Cloud Topics
