Look no further....this house has it all!! Situated on an ideal street in the highly desirable community of College Heights Estates, the attention to detail is unsurpassed. This custom built, center hall Colonial has been thoughtfully updated and wonderfully maintained! It sits on a lovely landscaped lot with a rear flagstone patio and offers a 2-car, front load garage, 2 front entrances and a slate roof. A generously sized entry foyer welcomes you into the home and provides access to the spacious living room with brick surround gas fireplace and custom built-ins, a light-filled sunroom with access to the rear patio and yard, a generously sized formal dining room, a fully equipped eat-in kitchen with SS appliances and corian countertops, a laundry area complete with built-in cabinetry, W/D and rear access, and entrance to the front yard and garage as well. A first floor office with custom built-ins and a powder room makes working from home enjoyable. The upper level features a primary bedroom with walk-in closet and ensuite bath, three additional bedrooms (one is currently being utilized as a second office) and a hall full bath. The recently finished lower level features a large recreation room with built-in wet bar, a full bath and rear access. The utility room provides loads of storage/workspace and could be sectioned off for additional finished space. Beautiful hardwood floors, recessed lighting, custom cabinetry and shelving, chair rail, crown molding and so much more make this a wonderful choice for your new home. The University of Maryland College Park Campus, the College Park Metro, the PG Metro, Riverdale Station and Riverdale Town Park (featuring Burtons, Denizens, Golds Gym, Whole Foods, Riviera Tapas, Banana Blossom Bistro, Farmer's Market and so much more) are easily accessible as are trails for biking, hiking and outdoor entertaining. Major transportation routes (495, 50, 295) and the Marc train add to easy commuting. Hurry!
Sold for $1,000,000
$1,000,000
6903 Forest Hill Dr, Hyattsville, MD 20782
4beds
3,064sqft
Single Family Residence
Built in 1953
0.37 Acres Lot
$1,029,700 Zestimate®
$326/sqft
$4,173 Estimated rent
Home value
$1,029,700
$978,000 - $1.08M
$4,173/mo
Zestimate® history
Owner options
List your home for rent
$4,173/mo
Rent Zestimate®
Find your next renter with Zillow Rental Manager. Plus, with online applications, you can quickly screen prospective tenants – for free.
$4,173/mo
Rent Zestimate®
Refinance and save
$6,316/mo
Est. payment
Refinancing to a lower rate could help reduce your monthly payments and save thousands over the life of the loan.
$6,316/mo
Est. payment
Explore your selling options
Work with a Zillow partner agent
Leverage their expertise and Zillow's premium Showcase listings to get your home seen by more buyers.
Get startedList with your own agent
Get your home in front of millions of buyers by listing it on Zillow.
Learn how to do itSell it yourself
Take full control of how buyers see your home on Zillow by listing For Sale by Owner (FSBO).
List your homeWhat's special
Brick surround gas fireplaceCenter hall colonialFront yardIdeal streetWhole foodsFront load garageCustom built - ins
Zillow last checked:
Listing updated:
Listed by:
Jean Bourne-Pirovic 301-520-8420,
Long & Foster Real Estate, Inc.,
Listing Team: The Pirovic Team Of Long And Foster
Bought with:
Dixie Meadows, 41516
RE/MAX Professionals
Source: Bright MLS,MLS#: MDPG2114438
Facts & features
Interior
Bedrooms & bathrooms
- Bedrooms: 4
- Bathrooms: 4
- Full bathrooms: 3
- 1/2 bathrooms: 1
- Main level bathrooms: 1
Basement
- Area: 951
Heating
- Baseboard, Natural Gas
Cooling
- Ceiling Fan(s), Central Air, Electric
Appliances
- Included: Microwave, Cooktop, Dishwasher, Disposal, Dryer, Exhaust Fan, Double Oven, Oven, Refrigerator, Stainless Steel Appliance(s), Washer, Water Heater, Gas Water Heater
- Laundry: Main Level
Features
- Attic, Breakfast Area, Built-in Features, Cedar Closet(s), Ceiling Fan(s), Chair Railings, Crown Molding, Floor Plan - Traditional, Formal/Separate Dining Room, Eat-in Kitchen, Kitchenette, Pantry, Primary Bath(s), Recessed Lighting, Bathroom - Tub Shower, Upgraded Countertops, Wainscotting, Walk-In Closet(s), Bar, Paneled Walls, Wood Ceilings
- Flooring: Ceramic Tile, Concrete, Hardwood, Luxury Vinyl, Tile/Brick, Wood
- Doors: Six Panel, Storm Door(s)
- Windows: Casement, Screens, Wood Frames, Window Treatments
- Basement: Heated,Improved,Interior Entry,Exterior Entry,Partially Finished,Shelving,Walk-Out Access
- Number of fireplaces: 1
- Fireplace features: Brick, Glass Doors, Gas/Propane, Mantel(s)
Interior area
- Total structure area: 3,344
- Total interior livable area: 3,064 sqft
- Finished area above ground: 2,393
- Finished area below ground: 671
Property
Parking
- Total spaces: 2
- Parking features: Garage Faces Front, Garage Door Opener, Inside Entrance, Asphalt, Attached, Driveway, On Street
- Attached garage spaces: 2
- Has uncovered spaces: Yes
Accessibility
- Accessibility features: None
Features
- Levels: Three
- Stories: 3
- Patio & porch: Patio
- Exterior features: Lighting
- Pool features: None
Lot
- Size: 0.37 Acres
Details
- Additional structures: Above Grade, Below Grade
- Parcel number: 17192122786
- Zoning: RSF65
- Special conditions: Standard
Construction
Type & style
- Home type: SingleFamily
- Architectural style: Colonial
- Property subtype: Single Family Residence
Materials
- Frame, Wood Siding
- Foundation: Block
- Roof: Slate
Condition
- Excellent
- New construction: No
- Year built: 1953
Utilities & green energy
- Sewer: Public Sewer
- Water: Public
Community & HOA
Community
- Subdivision: College Heights Estates
HOA
- Has HOA: No
Location
- Region: Hyattsville
- Municipality: University Park
Financial & listing details
- Price per square foot: $326/sqft
- Tax assessed value: $739,600
- Annual tax amount: $10,619
- Date on market: 6/7/2024
- Listing agreement: Exclusive Right To Sell
- Ownership: Fee Simple
Price history
| Date | Event | Price |
|---|---|---|
| 7/15/2024 | Sold | $1,000,000$326/sqft |
Source:  Bright MLS #MDPG2114438 Report a problem Bright MLS #MDPG2114438 Report a problem | ||
| 6/10/2024 | Pending sale | $1,000,000$326/sqft |
Source:  Long & Foster Broker Feed #MDPG2114438 Report a problem Long & Foster Broker Feed #MDPG2114438 Report a problem | ||
| 6/10/2024 | Contingent | $1,000,000$326/sqft |
Source: Long & Foster Broker Feed #MDPG2114438 Report a problem | ||
| 6/7/2024 | Listed for sale | $1,000,000+44.9%$326/sqft |
Source: Long & Foster Broker Feed #MDPG2114438 Report a problem | ||
| 6/27/2018 | Sold | $690,000+12.2%$225/sqft |
Source: Public Record Report a problem | ||
| 8/21/2014 | Sold | $615,000$201/sqft |
Source: Public Record Report a problem | ||
Public tax history
| Year | Property taxes | Tax assessment |
|---|---|---|
| 2025 | $14,997 +38.3% | $809,833 +9.5% |
| 2024 | $10,845 +2.1% | $739,600 +3.2% |
| 2023 | $10,619 -3.9% | $716,600 -3.1% |
| 2022 | $11,055 +9.1% | $739,600 +10.3% |
| 2021 | $10,130 +4.5% | $670,600 +6% |
| 2020 | $9,691 +17.1% | $632,667 +13.6% |
| 2019 | $8,274 | $556,800 |
| 2018 | -- | $556,800 +8.9% |
| 2017 | $10,272 +20.6% | $511,067 +9.8% |
| 2016 | $8,520 | $465,333 +10.9% |
| 2015 | $8,520 | $419,600 |
| 2014 | $8,520 | $419,600 |
| 2013 | -- | $419,600 -17.9% |
| 2012 | -- | $510,800 |
| 2011 | -- | $510,800 |
| 2010 | -- | $510,800 -17.5% |
| 2009 | -- | $619,310 +6.3% |
| 2008 | -- | $582,582 +6.7% |
| 2007 | -- | $545,856 +7.2% |
| 2006 | -- | $509,130 +13.9% |
| 2005 | -- | $446,882 +16.2% |
| 2004 | -- | $384,636 +19.3% |
| 2003 | -- | $322,390 |
| 2002 | -- | $322,390 +5.7% |
| 2001 | -- | $304,883 |
Find assessor info on the county website
Neighborhood: 20782
Nearby homes
- $963,900-- bd4 ba2.9k sqft6901 Forest Hill Dr, Hyattsville, MD 20782Off Market
- $617,5003 bd3 ba1.8k sqft6902 Wells Pkwy, Hyattsville, MD 20782Off Market
- $878,0005 bd3 ba3.5k sqft6904 Wells Pkwy, Hyattsville, MD 20782Off Market
- $960,1004 bd3 ba2.9k sqft6900 Wells Pkwy, Hyattsville, MD 20782Off Market
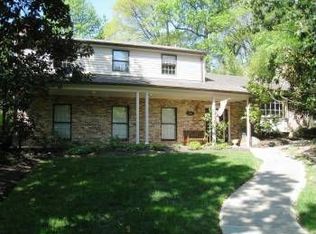
- $851,100-- bd4 ba2.3k sqft6902 Forest Hill Dr, Hyattsville, MD 20782Off Market
- $731,5003 bd4 ba2.2k sqft6900 Forest Hill Dr, Hyattsville, MD 20782Off Market
- $842,3004 bd3 ba2.3k sqft6906 Wells Pkwy, Hyattsville, MD 20782Off Market
- $967,7004 bd3 ba2.1k sqft6905 Forest Hill Dr, Hyattsville, MD 20782Off Market
Nearby schools
GreatSchools rating
- 6/10University Park Elementary SchoolGrades: PK-5Distance: 0.4 mi
- 4/10Hyattsville Middle SchoolGrades: 6-8Distance: 1.1 mi
- 2/10Northwestern High SchoolGrades: 9-12Distance: 0.4 mi
Schools provided by the listing agent
- District: Prince George's County Public Schools
Source: Bright MLS. This data may not be complete. We recommend contacting the local school district to confirm school assignments for this home.
Get a cash offer in 3 minutes
Find out how much your home could sell for in as little as 3 minutes with a no-obligation cash offer.
Estimated market value
$1,029,700
Get a cash offer in 3 minutes
Find out how much your home could sell for in as little as 3 minutes with a no-obligation cash offer.
Estimated market value
$1,029,700
- Maryland
- Prince Georges County
- University Park
- 20782
- 6903 Forest Hill Dr
Nearby cities
Nearby zip codes
Other University Park Topics
