3.5 % to BUYERS agent !!! WOW NOW at 299,000. Seller is ready to move this property !!!! $3000.00 lender Credit in Place . Fresh Outside paint along with some inside paint !!! 5--bedroom, 3-bathroom home offers 3, 8 00square feet with basement of beautifully updated living space, perfect for college students, growing families, or investors seeking a prime property just minutes from Texas Tech University, and Schools , Loop 289. Move-in ready, the home boasts a spacious and flexible layout with two expansive living areas that can serve as spaces for entertaining, relaxing, or even a large formal dining room or flex space to suit your needs! Covered Patio, creates an inviting outdoor oasis perfect for outdoor gatherings. Low-maintenance front enhances the home's curb appeal! Formal Living is being used as flex space that serves as an additional bedroom. WITH a 20x10 double lofted shop!! This versatile and modern home in a convenient location is a rare find, blending style, space, and proximity to Texas Tech's vibrant community. Don't miss this opportunity to contact us today to schedule a private showing because this beauty won't last long!
For sale
Price cut: $16K (9/12)
$299,000
6903 Gary Ave, Lubbock, TX 79413
5beds
3,832sqft
Single Family Residence, Residential
Built in 1990
8,712 Square Feet Lot
$298,500 Zestimate®
$78/sqft
$-- HOA
What's special
Spacious and flexible layout
- 229 days
- 815
- 76
Zillow last checked:
Listing updated:
Listed by:
Paula Youngblood TREC #0503931 806-790-9424,
Aycock Realty Group, LLC
Source: LBMLS,MLS#: 202602224
Facts & features
Interior
Bedrooms & bathrooms
- Bedrooms: 5
- Bathrooms: 3
- Full bathrooms: 3
Heating
- Central, Electric
Cooling
- Ceiling Fan(s), Central Air, Electric, Other
Appliances
- Included: Dishwasher, Disposal, Free-Standing Range, Microwave
- Laundry: Electric Dryer Hookup, Laundry Room, Main Level, Sink, Washer Hookup
Features
- Bar, Bookcases, Breakfast Bar, Built-in Features, Cathedral Ceiling(s), Ceiling Fan(s), Double Vanity, Entrance Foyer, Formica Counters, High Ceilings, Kitchen Island, Open Floorplan, Pantry, Master Downstairs, Storage, Walk-In Closet(s)
- Flooring: Carpet, Ceramic Tile
- Doors: Storm Door(s)
- Windows: Blinds, Skylight(s), Window Coverings
- Basement: Finished,Full
- Number of fireplaces: 1
- Fireplace features: Family Room
Interior area
- Total structure area: 3,832
- Total interior livable area: 3,832 sqft
- Finished area above ground: 3,832
Property
Parking
- Total spaces: 2
- Parking features: Attached, Garage, Garage Door Opener, Off Street, On Street, Parking Pad
- Attached garage spaces: 2
- Has uncovered spaces: Yes
Features
- Patio & porch: Covered, Front Porch, Patio
- Exterior features: Lighting, Storage, Other
- Fencing: Fenced,Wood
Lot
- Size: 8,712 Square Feet
Details
- Additional structures: Storage
- Parcel number: R128003
- Zoning description: Single Family
- Special conditions: Standard
- Other equipment: None
Construction
Type & style
- Home type: SingleFamily
- Architectural style: Traditional
- Property subtype: Single Family Residence, Residential
Materials
- Brick
- Foundation: Brick/Mortar, Slab
- Roof: Composition
Condition
- Updated/Remodeled
- New construction: No
- Year built: 1990
Utilities & green energy
- Sewer: Public Sewer
- Water: Public
- Utilities for property: Cable Available, Electricity Available, Electricity Connected, Natural Gas Available, Natural Gas Connected, Phone Available, Sewer Connected, Water Connected
Community & HOA
Community
- Features: Sidewalks, Street Lights, Other
- Security: See Remarks
HOA
- Has HOA: No
Location
- Region: Lubbock
Financial & listing details
- Price per square foot: $78/sqft
- Tax assessed value: $328,736
- Annual tax amount: $4,659
- Date on market: 4/1/2026
- Cumulative days on market: 207 days
- Listing terms: Cash,Conventional,FHA,VA Loan
- Electric utility on property: Yes
- Road surface type: All Weather
Estimated market value
$298,500
$284,000 - $313,000
$2,568/mo
Price history
| Date | Event | Price |
|---|---|---|
| 9/12/2026 | Price change | $299,000-5.1%$78/sqft |
Source:  LBMLS #202602224 Report a problem LBMLS #202602224 Report a problem | ||
| 6/17/2026 | Price change | $315,000-2.9%$82/sqft |
Source: LBMLS #202602224 Report a problem | ||
| 6/12/2026 | Price change | $324,500-0.1%$85/sqft |
Source: LBMLS #202602224 Report a problem | ||
| 5/8/2026 | Price change | $324,9500%$85/sqft |
Source: LBMLS #202602224 Report a problem | ||
| 4/1/2026 | Listed for sale | $325,000$85/sqft |
Source: LBMLS #202602224 Report a problem | ||
| 3/10/2026 | Pending sale | $325,000$85/sqft |
Source: LBMLS #202602224 Report a problem | ||
| 2/18/2026 | Listed for sale | $325,000+41.4%$85/sqft |
Source: LBMLS #202602224 Report a problem | ||
| 10/31/2018 | Sold | -- |
Source: Public Record Report a problem | ||
| 9/18/2018 | Price change | $229,900-1.3%$60/sqft |
Source: Progressive Properties #201808115 Report a problem | ||
| 9/10/2018 | Price change | $232,900-2.9%$61/sqft |
Source: Progressive Properties #201808115 Report a problem | ||
| 8/27/2018 | Price change | $239,900-1.3%$63/sqft |
Source: Progressive Properties #201808115 Report a problem | ||
| 8/10/2018 | Price change | $242,950-2.8%$63/sqft |
Source: Progressive Properties #201808115 Report a problem | ||
| 7/7/2018 | Listed for sale | $249,950+13.7%$65/sqft |
Source: Owner Report a problem | ||
| 9/15/2014 | Listing removed | $219,900$57/sqft |
Source: Exit Realty of Lubbock #201402553 Report a problem | ||
| 8/2/2014 | Price change | $219,900-1.1%$57/sqft |
Source: Exit Realty of Lubbock #201402553 Report a problem | ||
| 7/11/2014 | Price change | $222,400-1.1%$58/sqft |
Source: Exit Realty of Lubbock #201402553 Report a problem | ||
| 5/20/2014 | Listed for sale | $224,900+60.8%$59/sqft |
Source: Exit Realty of Lubbock #201402553 Report a problem | ||
| 5/10/2008 | Listing removed | $139,900$37/sqft |
Source: Visual Tour #9949246 Report a problem | ||
| 2/19/2008 | Listed for sale | $139,900$37/sqft |
Source: Visual Tour #9949246 Report a problem | ||
Public tax history
| Year | Property taxes | Tax assessment |
|---|---|---|
| 2025 | $4,603 -1.2% | $328,736 +7.2% |
| 2024 | $4,660 +1.6% | $306,630 +3.5% |
| 2023 | $4,585 -8.6% | $296,354 +10% |
| 2022 | $5,017 +1.9% | $269,413 +10% |
| 2021 | $4,926 +5.2% | $244,921 +2.1% |
| 2020 | $4,682 +9% | $239,831 +13.7% |
| 2019 | $4,296 +2.2% | $210,971 +5.1% |
| 2018 | $4,205 | $200,787 |
| 2017 | $4,205 +11.6% | $200,787 +3.5% |
| 2016 | $3,767 | $193,996 +9.2% |
| 2015 | $3,767 | $177,721 |
| 2014 | $3,767 | $177,721 |
| 2013 | -- | $177,721 |
| 2012 | -- | $177,721 |
| 2011 | -- | $177,721 |
| 2010 | -- | $177,721 +25.7% |
| 2009 | -- | $141,392 |
| 2008 | -- | $141,392 +8.9% |
| 2007 | -- | $129,893 +7.3% |
| 2006 | -- | $121,108 +1.3% |
| 2005 | -- | $119,511 +3.5% |
| 2004 | -- | $115,518 +20.9% |
| 2003 | -- | $95,533 -10.3% |
| 2002 | $2,642 +14.4% | $106,556 +14.2% |
| 2001 | $2,310 -3.7% | $93,323 -4.4% |
| 2000 | $2,399 | $97,615 |
Find assessor info on the county website
Monthly payment
Est. payment
Payment breakdown
Explore the cost of this home by adjusting the details. Changes won't be saved.Climate risks
Neighborhood: Caprock
Nearby schools
Schools provided by the listing agent
- Elementary: Parsons
- Middle: Evans
- High: Monterey
Source: LBMLS. This data may not be complete. We recommend contacting the local school district to confirm school assignments for this home.

Similar homes
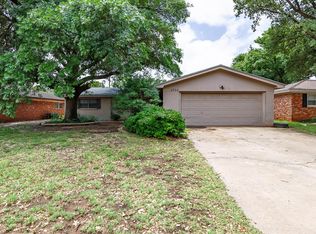
- $--4 bd3 ba2.6k sqft2814 67th St, Lubbock, TX 79413Auction
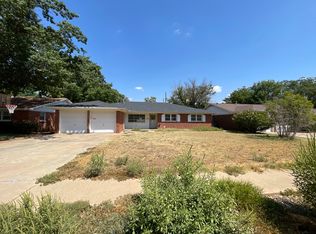 ServiceLink Auction
 - $329,0004 bd2 ba2.9k sqft6202 Kenosha Dr, Lubbock, TX 79413For Sale
 MLS ID #202613445, Stacey Rogers, Keller Williams Realty. LBMLS
 - $325,0004 bd2 ba2.5k sqft6806 Nashville Ave, Lubbock, TX 79413For Sale
 MLS ID #202612225, Mark McMillan, NextHome CORE Realty. LBMLS
 - $245,0004 bd2 ba2.2k sqft3202 69th St, Lubbock, TX 79413For Sale
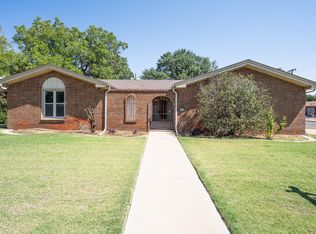 MLS ID #202610789, Roy Phelps, Coldwell Banker Trusted Adviso. LBMLS
