Dream location with a multi-generational floor plan! This spacious, 5 bedroom, 4 bath home is perfectly situated on a cul-de-sac extended lot just steps away from gorgeous Kimzey Park. Featuring a three car garage with extended parking space in the driveway plus a boat or RV pad behind the gate, you will find room for all of your cars and toys! The low maintenance backyard offers a sparkling pool plus recent turf for ease and year-round green space. Stepping inside, you will appreciate this stunning, oversized kitchen where style meets functionality. Featuring sleek stainless steel appliances, this culinary space is perfect for both everyday living and entertaining. Don't miss the double pantries, double ovens, five burner gas stove, beverage fridge, and the instant hot water in the kitchen sink. The first floor also features extended hardwood flooring, open formal spaces for living and dining with soaring ceilings and natural light, plus a huge downstairs guest suite that is perfect for multi-generational living, an extended office, or a even a generous guest suite. The upstairs primary suite boasts a bright and spacious bath plus a private office, perfect for those working from home and seeking peace and quiet! It would also be a perfect nursery or workout space. Additionally located upstairs are three more bedrooms plus two secondary baths and a huge game room. All of this plus no HOA! There are lots of reasons to make this your next home!
Sold
Price Unknown
6903 Glenview Ln, Colleyville, TX 76034
5beds
3,991sqft
Single Family Residence
Built in 1994
0.32 Acres Lot
$881,600 Zestimate®
$--/sqft
$6,750 Estimated rent
Home value
$881,600
$811,000 - $952,000
$6,750/mo
Zestimate® history
Owner options
List your home for rent
$6,750/mo
Rent Zestimate®
Find your next renter with Zillow Rental Manager. Plus, with online applications, you can quickly screen prospective tenants – for free.
$6,750/mo
Rent Zestimate®
Refinance and save
Refinancing to a lower rate could help reduce your monthly payments and save thousands over the life of the loan.
Explore your selling options
Work with a Zillow partner agent
Leverage their expertise and Zillow's premium Showcase listings to get your home seen by more buyers.
Get startedList with your own agent
Get your home in front of millions of buyers by listing it on Zillow.
Learn how to do itSell it yourself
Take full control of how buyers see your home on Zillow by listing For Sale by Owner (FSBO).
List your homeWhat's special
Sparkling poolInstant hot waterLow maintenance backyardBoat or rv padExtended hardwood flooringPrivate officeBeverage fridge
Zillow last checked:
Listing updated:
Listed by:
Stephanie Turner 0522312 817-481-5882,
Ebby Halliday, REALTORS 817-481-5882
Bought with:
Mary Barakat
CENTURY 21 Judge Fite Co.
Source: NTREIS,MLS#: 20973930
Facts & features
Interior
Bedrooms & bathrooms
- Bedrooms: 5
- Bathrooms: 4
- Full bathrooms: 4
Primary bedroom
- Features: Ceiling Fan(s), En Suite Bathroom, Garden Tub/Roman Tub, Separate Shower, Walk-In Closet(s)
- Level: Second
- Dimensions: 17 x 16
Bedroom
- Features: Ceiling Fan(s)
- Level: First
- Dimensions: 22 x 12
Bedroom
- Features: Ceiling Fan(s), Split Bedrooms
- Level: Second
- Dimensions: 13 x 11
Bedroom
- Features: Ceiling Fan(s), Split Bedrooms, Walk-In Closet(s)
- Level: Second
- Dimensions: 13 x 12
Bedroom
- Features: Ceiling Fan(s)
- Level: Second
- Dimensions: 14 x 10
Dining room
- Level: First
- Dimensions: 13 x 11
Family room
- Features: Ceiling Fan(s), Fireplace
- Level: First
- Dimensions: 18 x 16
Game room
- Features: Ceiling Fan(s)
- Level: Second
- Dimensions: 16 x 14
Kitchen
- Features: Built-in Features, Granite Counters, Kitchen Island, Pantry
- Level: First
- Dimensions: 12 x 9
Living room
- Features: Ceiling Fan(s)
- Level: First
- Dimensions: 13 x 11
Office
- Features: Built-in Features, Ceiling Fan(s)
- Level: Second
- Dimensions: 12 x 12
Heating
- Central, Natural Gas
Cooling
- Central Air, Ceiling Fan(s), Electric
Appliances
- Included: Built-In Gas Range, Double Oven, Dishwasher, Electric Oven, Gas Cooktop, Disposal, Microwave, Vented Exhaust Fan
- Laundry: Electric Dryer Hookup, Gas Dryer Hookup, Laundry in Utility Room
Features
- Chandelier, Decorative/Designer Lighting Fixtures, Eat-in Kitchen, Granite Counters, High Speed Internet, In-Law Floorplan, Kitchen Island, Open Floorplan, Pantry, Cable TV, Walk-In Closet(s)
- Flooring: Carpet, Ceramic Tile, Engineered Hardwood
- Windows: Window Coverings
- Has basement: No
- Number of fireplaces: 1
- Fireplace features: Family Room, Gas, Living Room
Interior area
- Total interior livable area: 3,991 sqft
Property
Parking
- Total spaces: 3
- Parking features: Additional Parking, Driveway, Garage, Garage Door Opener, Garage Faces Side, Boat, RV Access/Parking
- Attached garage spaces: 3
- Has uncovered spaces: Yes
Features
- Levels: Two
- Stories: 2
- Patio & porch: Patio
- Pool features: Gunite, In Ground, Pool
- Fencing: Wood
Lot
- Size: 0.32 Acres
- Features: Cul-De-Sac, Interior Lot, Landscaped, Subdivision, Sprinkler System, Few Trees
Details
- Parcel number: 06610560
Construction
Type & style
- Home type: SingleFamily
- Architectural style: Traditional,Detached
- Property subtype: Single Family Residence
Materials
- Brick
- Foundation: Slab
- Roof: Composition
Condition
- Year built: 1994
Utilities & green energy
- Sewer: Public Sewer
- Water: Public
- Utilities for property: Sewer Available, Underground Utilities, Water Available, Cable Available
Community & HOA
Community
- Features: Curbs, Sidewalks
- Subdivision: Longwood Estates @ Ross Downs
HOA
- Has HOA: No
Location
- Region: Colleyville
Financial & listing details
- Tax assessed value: $832,177
- Annual tax amount: $12,398
- Date on market: 6/20/2025
- Cumulative days on market: 35 days
- Listing terms: Cash,Conventional,Texas Vet,VA Loan
- Exclusions: Mounted speakers
Price history
| Date | Event | Price |
|---|---|---|
| 9/8/2025 | Sold | -- |
Source: NTREIS #20973930 Report a problem | ||
| 8/11/2025 | Pending sale | $895,000$224/sqft |
Source: NTREIS #20973930 Report a problem | ||
| 7/25/2025 | Contingent | $895,000$224/sqft |
Source: NTREIS #20973930 Report a problem | ||
| 7/3/2025 | Listed for sale | $895,000$224/sqft |
Source: NTREIS #20973930 Report a problem | ||
| 6/29/2025 | Contingent | $895,000$224/sqft |
Source: NTREIS #20973930 Report a problem | ||
| 6/20/2025 | Price change | $895,000+58.4%$224/sqft |
Source: NTREIS #20973930 Report a problem | ||
| 10/3/2019 | Pending sale | $565,000$142/sqft |
Source: Compass RE Texas, LLC #14079503 Report a problem | ||
| 8/12/2019 | Price change | $565,000-2.6%$142/sqft |
Source: Compass RE Texas, LLC #14079503 Report a problem | ||
| 7/15/2019 | Price change | $579,900-3.3%$145/sqft |
Source: Compass RE Texas, LLc #14079503 Report a problem | ||
| 5/21/2019 | Price change | $599,900-3.2%$150/sqft |
Source: Compass RE Texas, LLc #14079503 Report a problem | ||
| 5/3/2019 | Listed for sale | $619,900$155/sqft |
Source: Compass RE Texas, LLc #14079503 Report a problem | ||
Public tax history
| Year | Property taxes | Tax assessment |
|---|---|---|
| 2025 | $3,180 +5.9% | $832,177 |
| 2024 | $3,002 -2.9% | $832,177 +11.5% |
| 2023 | $3,090 -12.3% | $746,144 +9.7% |
| 2022 | $3,525 +9.1% | $680,350 +22.8% |
| 2021 | $3,232 -1.9% | $553,861 -1.1% |
| 2020 | $3,297 -0.4% | $560,073 -0.4% |
| 2019 | $3,309 +2.5% | $562,161 +3.5% |
| 2018 | $3,228 -71.2% | $542,915 +5.7% |
| 2017 | $11,195 +9.2% | $513,657 +2.1% |
| 2016 | $10,251 +10.8% | $502,878 +23.3% |
| 2015 | $9,255 | $407,900 |
| 2014 | $9,255 | $407,900 +2.7% |
| 2013 | -- | $397,300 +0.9% |
| 2012 | -- | $393,800 |
| 2011 | -- | $393,800 -0.1% |
| 2010 | -- | $394,300 -1.5% |
| 2009 | -- | $400,300 +10.3% |
| 2008 | -- | $362,800 +5.2% |
| 2007 | -- | $344,900 +10.2% |
| 2006 | -- | $313,000 |
| 2005 | -- | $313,000 |
| 2004 | -- | $313,000 |
| 2003 | -- | $313,000 -4.3% |
| 2002 | -- | $326,900 +9.1% |
| 2001 | -- | $299,700 +7.4% |
| 2000 | -- | $279,100 |
Find assessor info on the county website
Neighborhood: Northeast
Nearby homes
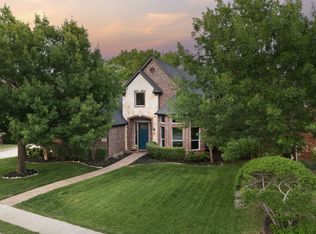
- $--5 bd4 ba3.5k sqft6905 Glenview Ln, Colleyville, TX 76034Sold
- $832,9004 bd3 ba3.4k sqft2302 Broadoak Way, Colleyville, TX 76034Off Market
- $966,8005 bd4 ba3.9k sqft2300 Broadoak Way, Colleyville, TX 76034Off Market

- $813,8004 bd4 ba3.2k sqft2304 Broadoak Way, Colleyville, TX 76034Off Market
- $2345 bd3 ba-- sqft6902 Wandering Way, Colleyville, TX 76034Off Market
- $787,6004 bd3 ba2.9k sqft6907 Glenview Ln, Colleyville, TX 76034Off Market
- $708,7004 bd3 ba2.4k sqft6904 Glenview Ln, Colleyville, TX 76034Off Market
- $860,1005 bd4 ba3.4k sqft6906 Glenview Ln, Colleyville, TX 76034Off Market
Nearby schools
GreatSchools rating
- 10/10Glenhope Elementary SchoolGrades: PK-5Distance: 0.4 mi
- 8/10Cross Timbers Middle SchoolGrades: 6-8Distance: 0.6 mi
- 8/10Grapevine High SchoolGrades: 9-12Distance: 0.9 mi
Schools provided by the listing agent
- Elementary: Glenhope
- Middle: Cross Timbers
- High: Grapevine
- District: Grapevine-Colleyville ISD
Source: NTREIS. This data may not be complete. We recommend contacting the local school district to confirm school assignments for this home.
Get a cash offer in 3 minutes
Find out how much your home could sell for in as little as 3 minutes with a no-obligation cash offer.
Estimated market value
$881,600
Get a cash offer in 3 minutes
Find out how much your home could sell for in as little as 3 minutes with a no-obligation cash offer.
Estimated market value
$881,600
- Texas
- Tarrant County
- Colleyville
- 76034
- Northeast
- 6903 Glenview Ln
Nearby cities
Nearby neighborhoods
Nearby zip codes
Other Colleyville Topics
