Skip main navigation
Sold for $565,000
  • $565,000

    6903 Lafayette Park Dr, Annandale, VA 22003

    3beds
    1,815sqft
    Townhouse
    Built in 1976
    1,760 Square Feet Lot
    $596,800 Zestimate®
    $311/sqft
    $3,271 Estimated rent

    Home value

    $596,800

    $567,000 - $627,000

    $3,271/mo

    Zestimate® history
    Loading
    Loading...

    Owner options

    List your home for rent

    $3,271/mo

    Rent Zestimate®

    Find your next renter with Zillow Rental Manager. Plus, with online applications, you can quickly screen prospective tenants – for free.

    Learn more

    $3,271/mo

    Rent Zestimate®

    Refinance and save

    $3,835/mo

    Est. payment

    Refinancing to a lower rate could help reduce your monthly payments and save thousands over the life of the loan.

    See today's rates

    $3,835/mo

    Est. payment

    Explore your selling options

    Work with a Zillow partner agent

    Leverage their expertise and Zillow's premium Showcase listings to get your home seen by more buyers.

    Get started

    List with your own agent

    Get your home in front of millions of buyers by listing it on Zillow.

    Learn how to do it

    Sell it yourself

    Take full control of how buyers see your home on Zillow by listing For Sale by Owner (FSBO).

    List your home

    What's special

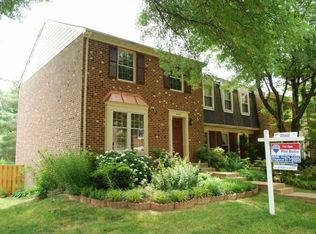
    Luxury at the center of all local amenities . . . and socializing is a breeze on your patio! Here is a "must see" opportunity to live in Lafayette Park, a prime development in Annandale. Townhome living offers navigational ease in this appealing 3-bedroom, 2.5-bathroom example of the style. The location is just a short drive to town center, shopping and dining options, schools and Mason District Park. Conveniently located in between major commuter routes 395 and 495. The interior includes luxury vinyl plank hardwoods in the foyer and kitchen, stylish fixtures complementing plentiful window light, neutral decor, and a wood burning fireplace in the basement. Worthy of a photo-op, the L-shaped kitchen is gorgeous with natural light, fresh updates, premium appliances, and with subway tiles backsplash. Beneath lighting that is both stylish and natural, the neutral palette of the current finishings are a blank canvas for your design talents with freshly painted walls. Calm primary bedroom. The other two bedrooms, situated above the ground floor for privacy, are quiet and designed with plenty of wardrobe storage. Walk-out basement doubles as a rec room and multi-purpose room. Recent updates include fresh paint on main level and lower level, all doors freshly painted, all carpeted areas deep cleaned, brand new stove top, brand new light fixture in dining room, brand new master bath/shower fixtures and recessed lighting, Renovations and updates over the past few years include a newer dishwasher and microwave, a vanity and light fixtures in the powder room, sliding glass door, newer HVAC, newer hot water tank, updated upper bath/shower fixtures and lighting, newer master bath mirror, newer washing machine, added ceiling fans in bedrooms, added built ins on lower level, and updated outlets with USB ports on some. Get your competitive offer in early.

    Zillow last checked:

    Listing updated:

    Listed by:

    Aliya Chaudhary 571-568-8357,

    Pearson Smith Realty, LLC,

    Listing Team: Properties & Estates

    Bought with:

    Anton Libut, 5011098

    RLAH @properties

    Source: Bright MLS,MLS#: VAFX2193098MLS Logo

    Facts & features

    Interior

    Bedrooms & bathrooms
    • Bedrooms: 3
    • Bathrooms: 3
    • Full bathrooms: 2
    • 1/2 bathrooms: 1
    • Main level bathrooms: 1
    Rooms
    • Room types: Living Room, Dining Room, Primary Bedroom, Bedroom 2, Bedroom 3, Kitchen, Family Room, Den
    Basement
    • Area: 363
    Heating
    • Heat Pump, Electric
    Cooling
    • Ceiling Fan(s), Central Air, Heat Pump, Electric
    Appliances
    • Included: Microwave, Dryer, Washer, Dishwasher, Disposal, Refrigerator, Ice Maker, Cooktop, Electric Water Heater
    Features
    • Breakfast Area, Kitchen - Galley, Kitchen - Table Space, Combination Dining/Living, Primary Bath(s), Floor Plan - Traditional
    • Windows: Window Treatments
    • Basement: Rear Entrance,Finished,Walk-Out Access
    • Number of fireplaces: 1
    Interior area
    • Total structure area: 1,815
    • Total interior livable area: 1,815 sqft
    • Finished area above ground: 1,452
    • Finished area below ground: 363

    Property

    Parking
    • Parking features: None
    Accessibility
    • Accessibility features: None
    Features
    • Levels: Three
    • Stories: 3
    • Patio & porch: Patio
    • Pool features: None
    • Fencing: Back Yard
    Lot
    • Size: 1,760 Square Feet
    Details
    • Additional structures: Above Grade, Below Grade
    • Parcel number: 0712 25 0063
    • Zoning: 181
    • Special conditions: Standard

    Construction

    Type & style
    • Home type: Townhouse
    • Architectural style: Colonial
    • Property subtype: Townhouse
    Materials
    • Brick, Wood Siding
    • Foundation: Permanent
    Condition
    • Very Good
    • New construction: No
    • Year built: 1976

    Utilities & green energy

    • Sewer: Public Sewer
    • Water: Public

    Community & HOA

    Community
    • Subdivision: Lafayette Park
    HOA
    • Has HOA: Yes
    • Amenities included: Common Grounds
    • Services included: Common Area Maintenance
    • HOA fee: $345 quarterly
    Location
    • Region: Annandale

    Financial & listing details

    • Price per square foot: $311/sqft
    • Tax assessed value: $539,840
    • Annual tax amount: $6,254
    • Date on market: 8/9/2024
    • Listing agreement: Exclusive Right To Sell
    • Ownership: Fee Simple

    Price history

    DateEventPrice
    9/10/2024Sold$565,000+3.7%$311/sqft
    Source: Bright MLS #VAFX2193098 Report a problem
    8/12/2024Pending sale$544,900$300/sqft
    Source: Bright MLS #VAFX2193098 Report a problem
    8/9/2024Listed for sale$544,900+29.7%$300/sqft
    Source: Bright MLS #VAFX2193098 Report a problem
    8/4/2017Sold$420,000$231/sqft
    Source: Public Record Report a problem
    7/1/2017Pending sale$420,000$231/sqft
    Source: RE/MAX Preferred Prop., Inc. #FX9992333 Report a problem
    7/1/2017Price change$420,000-0.9%$231/sqft
    Source: RE/MAX Preferred Prop., Inc. #FX9992333 Report a problem
    6/20/2017Price change$423,900-1.4%$234/sqft
    Source: RE/MAX Preferred Prop., Inc. #FX9952245 Report a problem
    5/27/2017Listed for sale$429,900$237/sqft
    Source: RE/MAX Preferred Prop., Inc. #FX9952245 Report a problem
    5/24/2017Pending sale$429,900$237/sqft
    Source: RE/MAX Preferred Prop., Inc. #FX9952245 Report a problem
    5/19/2017Listed for sale$429,900+26.4%$237/sqft
    Source: RE/MAX Preferred Prop., Inc. #FX9952245 Report a problem
    9/22/2013Listing removed$2,100$1/sqft
    Source: RE/MAX Allegiance, Alexandria VA Report a problem
    9/12/2013Price change$2,100+5%$1/sqft
    Source: RE/MAX Allegiance #FX8167094 Report a problem
    9/10/2013Listed for rent$2,000$1/sqft
    Source: RE/MAX Allegiance #FX8167094 Report a problem
    6/24/2010Sold$340,000-1.4%$187/sqft
    Source: Public Record Report a problem
    4/17/2010Listed for sale$345,000+0%$190/sqft
    Source: RE/MAX Allegiance #FX7307306 Report a problem
    6/30/2004Sold$344,900$190/sqft
    Source: Public Record Report a problem

    Public tax history

    YearProperty taxesTax assessment
    2025$6,319 +1%$546,600 +1.3%
    2024$6,254 +10.8%$539,840 +8%
    2023$5,643 +6.6%$500,040 +8%
    2022$5,296 $463,130 +7.2%
    2021-- $432,130 +7.2%
    2020$4,773 +1.3%$403,280 +1.3%
    2019$4,714 +1.3%$398,280 +1.3%
    2018$4,654 +11.9%$393,220 +9.8%
    2017$4,159 -3.9%$358,260 -4.1%
    2016$4,327 +9.6%$373,470 +5.6%
    2015$3,947 +0.2%$353,630
    2014$3,938 $353,630 +8.6%
    2013-- $325,580 +1.5%
    2012-- $320,740
    2011-- $320,740 +5.2%
    2010-- $304,840
    2009-- $304,840 -20.8%
    2008-- $384,690 -6.8%
    2007-- $412,690 +80.2%
    2003-- $228,955 +22%
    2002-- $187,670 +22%
    2001-- $153,830
    Find assessor info on the county website

    Neighborhood: 22003

    Nearby schools

    GreatSchools rating
    Schools provided by the listing agent
    • Elementary: Columbia
    • Middle: Holmes
    • High: Annandale
    • District: Fairfax County Public Schools

    Source: Bright MLS. This data may not be complete. We recommend contacting the local school district to confirm school assignments for this home.

    Get a cash offer in 3 minutes
    Find out how much your home could sell for in as little as 3 minutes with a no-obligation cash offer.
    Estimated market value
    $596,800
    Get a cash offer in 3 minutes
    Find out how much your home could sell for in as little as 3 minutes with a no-obligation cash offer.
    Estimated market value
    $596,800