Beautifully updated home with vaulted ceilings and custom touches throughout. Enjoy an elegantly refreshed kitchen and inviting lowerlevel family room designed for entertaining or relaxing. Three bedrooms are all located on the second floor, while the partially finished subbasement provides flexible space for parties, hobbies, or lounging. The backyard is ready for summer fun with an above-ground pool, patio, and generous storage shed. Large garage with epoxy floor. Newer roof and windows (under warranty) and a CINCH home warranty is included for additional piece of mind. Enjoy Plainfield: Downtown with its quaint shops & restaurants, fests, parades. Or visit Settler's Park for movies/concerts, ponds, parks, paths. The Riverfront area has a kayak launch, tubing or space to have a picnic. The location is convenient to shopping, highways and public transportation - metra, Pace Park n Ride are both nearby. Highly sought-after District 202 Plainfield Schools.
Closed
$405,000
6903 Lewis Clark Dr, Plainfield, IL 60586
3beds
1,650sqft
Single Family Residence
Built in 2000
-- sqft lot
$406,600 Zestimate®
$245/sqft
$3,238 Estimated rent
Home value
$406,600
$378,000 - $439,000
$3,238/mo
Zestimate® history
Owner options
List your home for rent
$3,238/mo
Rent Zestimate®
Find your next renter with Zillow Rental Manager. Plus, with online applications, you can quickly screen prospective tenants – for free.
$3,238/mo
Rent Zestimate®
Refinance and save
$2,968/mo
Est. payment
Refinancing to a lower rate could help reduce your monthly payments and save thousands over the life of the loan.
$2,968/mo
Est. payment
Explore your selling options
Work with a Zillow partner agent
Leverage their expertise and Zillow's premium Showcase listings to get your home seen by more buyers.
Get startedList with your own agent
Get your home in front of millions of buyers by listing it on Zillow.
Learn how to do itSell it yourself
Take full control of how buyers see your home on Zillow by listing For Sale by Owner (FSBO).
List your homeWhat's special
Elegantly refreshed kitchenVaulted ceilingsCustom touches throughoutGenerous storage shed
Zillow last checked:
Listing updated:
Listed by:
Shelbey Hammond 815-436-2232,
Coldwell Banker Real Estate Group,
Bonnie Horne,
Coldwell Banker Real Estate Group
Bought with:
Maria C Almaraz
Midwest SignatureProperties Co
Alejandrina Almaraz Reveles
Midwest SignatureProperties Co
Source: MRED as distributed by MLS GRID,MLS#: 12612541
Facts & features
Interior
Bedrooms & bathrooms
- Bedrooms: 3
- Bathrooms: 2
- Full bathrooms: 1
- 1/2 bathrooms: 1
Rooms
- Room types: Recreation Room, Eating Area
Primary bedroom
- Level: Second
- Area: 225 Square Feet
- Dimensions: 15X15
Bedroom 2
- Level: Second
- Area: 150 Square Feet
- Dimensions: 15X10
Bedroom 3
- Level: Second
- Area: 143 Square Feet
- Dimensions: 13X11
Eating area
- Level: Main
- Area: 120 Square Feet
- Dimensions: 12X10
Family room
- Level: Main
- Area: 252 Square Feet
- Dimensions: 21X12
Kitchen
- Features: Kitchen (Eating Area-Table Space)
- Level: Main
- Area: 220 Square Feet
- Dimensions: 20X11
Living room
- Level: Main
- Area: 156 Square Feet
- Dimensions: 13X12
Recreation room
- Level: Basement
- Area: 224 Square Feet
- Dimensions: 16X14
Heating
- Natural Gas
Cooling
- Central Air
Appliances
- Included: Range, Microwave, Dishwasher, Refrigerator, Washer, Dryer
Features
- Cathedral Ceiling(s)
- Windows: Skylight(s)
- Basement: Finished,Partial
Interior area
- Total structure area: 0
- Total interior livable area: 1,650 sqft
Property
Parking
- Total spaces: 2
- Parking features: Asphalt, Garage Door Opener, Yes, Garage Owned, Attached, Garage
- Attached garage spaces: 2
- Has uncovered spaces: Yes
Accessibility
- Accessibility features: No Disability Access
Features
- Levels: Quad-Level
- Patio & porch: Patio
- Pool features: Above Ground
Lot
- Dimensions: 80X120X89X115
Details
- Parcel number: 0603311010160000
- Special conditions: Home Warranty
- Other equipment: Ceiling Fan(s), Sump Pump
Construction
Type & style
- Home type: SingleFamily
- Property subtype: Single Family Residence
Materials
- Vinyl Siding
- Roof: Asphalt
Condition
- New construction: No
- Year built: 2000
Details
- Builder model: BRISTOL
- Warranty included: Yes
Utilities & green energy
- Electric: Circuit Breakers
- Sewer: Public Sewer
- Water: Public
Community & HOA
Community
- Features: Curbs, Sidewalks, Street Lights, Street Paved
- Security: Carbon Monoxide Detector(s)
- Subdivision: Cumberland
HOA
- Services included: None
Location
- Region: Plainfield
Financial & listing details
- Price per square foot: $245/sqft
- Annual tax amount: $6,525
- Date on market: 4/17/2026
- Listing terms: FHA
- Ownership: Fee Simple
Price history
| Date | Event | Price |
|---|---|---|
| 5/26/2026 | Sold | $405,000+2.5%$245/sqft |
Source:  MRED as distributed by MLS GRID #12612541 Report a problem MRED as distributed by MLS GRID #12612541 Report a problem | ||
| 5/20/2026 | Listing removed | $395,000$239/sqft |
Source: MRED as distributed by MLS GRID #12612541 Report a problem | ||
| 4/22/2026 | Contingent | $395,000$239/sqft |
Source: MRED as distributed by MLS GRID #12612541 Report a problem | ||
| 4/20/2026 | Price change | $395,000-6%$239/sqft |
Source: MRED as distributed by MLS GRID #12612541 Report a problem | ||
| 4/17/2026 | Listed for sale | $420,000+164.2%$255/sqft |
Source: MRED as distributed by MLS GRID #12612541 Report a problem | ||
| 6/21/2013 | Sold | $159,000$96/sqft |
Source: MRED as distributed by MLS GRID #08281018 Report a problem | ||
Public tax history
Tax history is unavailable.
Neighborhood: 60586
Nearby homes
- $355,4003 bd2 ba1.6k sqft6903 Lewis And Clark Dr, Plainfield, IL 60586Off Market
- $370,7004 bd2 ba1.5k sqft6905 Lewis And Clark Dr, Plainfield, IL 60586Off Market
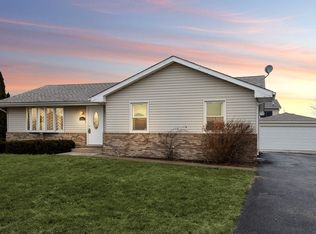
- $---- bd-- ba-- sqft6905 Lewis Clark Dr, Plainfield, IL 60586Off Market
- $369,2004 bd3 ba1.5k sqft6904 Lemhi Ct, Plainfield, IL 60586Off Market

- $350,200-- bd2 ba1.9k sqft6906 Lemhi Ct, Plainfield, IL 60586Off Market
- $357,300-- bd3 ba2.5k sqft6907 Lewis And Clark Dr, Plainfield, IL 60586Off Market
- $347,800-- bd2 ba2.5k sqft2308 Hastings Dr, Plainfield, IL 60586Off Market
- $340,8003 bd3 ba1.3k sqft6904 Lewis And Clark Dr, Plainfield, IL 60586Off Market
Nearby schools
GreatSchools rating
- 6/10Thomas Jefferson Elementary SchoolGrades: K-5Distance: 1.9 mi
- 8/10Aux Sable Middle SchoolGrades: 6-8Distance: 1.8 mi
- 6/10Plainfield South High SchoolGrades: 9-12Distance: 1.1 mi
Schools provided by the listing agent
- District: 202
Source: MRED as distributed by MLS GRID. This data may not be complete. We recommend contacting the local school district to confirm school assignments for this home.
Get a cash offer in 3 minutes
Find out how much your home could sell for in as little as 3 minutes with a no-obligation cash offer.
Estimated market value
$406,600
Get a cash offer in 3 minutes
Find out how much your home could sell for in as little as 3 minutes with a no-obligation cash offer.
Estimated market value
$406,600
- Illinois
- Will County
- Plainfield
- 60586
- 6903 Lewis Clark Dr
Nearby cities
Nearby neighborhoods
Nearby zip codes
Other Plainfield Topics
