Skip main navigation
Off market
Street View
  • $1,292,800

    6903 Mystic Woods Way, Columbia, MD 21044

    4beds
    4,662sqft
    SingleFamily
    Built in 1997
    0.32 Acres Lot
    $1,292,800 Zestimate®
    $277/sqft
    $5,293 Estimated rent

    Home value

    $1,292,800

    $1.23M - $1.36M

    $5,293/mo

    Zestimate® history
    Loading
    Loading...

    Owner options

    List your home for rent

    $5,293/mo

    Rent Zestimate®

    Find your next renter with Zillow Rental Manager. Plus, with online applications, you can quickly screen prospective tenants – for free.

    Learn more

    $5,293/mo

    Rent Zestimate®

    Refinance and save

    $6,674/mo

    Est. payment

    Refinancing to a lower rate could help reduce your monthly payments and save thousands over the life of the loan.

    See today's rates

    $6,674/mo

    Est. payment

    Explore your selling options

    Work with a Zillow partner agent

    Leverage their expertise and Zillow's premium Showcase listings to get your home seen by more buyers.

    Get started

    List with your own agent

    Get your home in front of millions of buyers by listing it on Zillow.

    Learn how to do it

    Sell it yourself

    Take full control of how buyers see your home on Zillow by listing For Sale by Owner (FSBO).

    List your home

    What's special

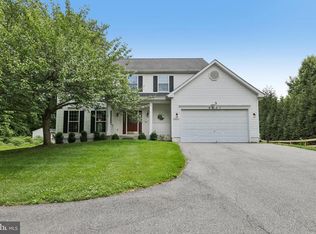
    ABSOLUTE STUNNER - MUST SEE! The RE/MAX Collection of Fine Homes and Luxury Properties proudly presents 6903 Mystic Woods Way; a stunning colonial that checks all of the high-demand boxes for today's buyer! This brick-front masterpiece offers over 5,500SF of living space throughout three levels and features the highly-desirable open floor plan that has become a staple of quality Howard County homes. Pull into the recently paved asphalt driveway and park near the basketball hoop or pull into the freshly epoxied garage floor and step out into the fully insulated finished garage. As you enter on the main level your eye will immediately be drawn to the recently refinished hardwood floor in perfect condition and the warm/welcoming finishes found throughout the home. These original owners spared no expense when building this home; this beauty features both the added breakfast area off of the kitchen and the media room bump out across the kitchen, through the great room with gas fireplace and vaulted ceilings. Everyone dreams of a kitchen like this; the deep veining in the granite counters, the custom cherry cabinets with under-cabinet lighting, the high-end black appliances, gas cooktop, warming drawer for entertaining, convection oven, and walk-in pantry make this set up a chef's dream. Also included on the main level; a spacious office with glass panel french doors, formal living room, and a formal dining area with high ceilings. Take one of the two staircases to the upper level and relieve your feet on a plush, high-end carpet cascading over the oak stairs. The upper level features three spacious bedrooms in addition to the primary suite. Needless to say, the guest bath on the upper level has also been tastefully updated and all bathrooms in the home come with gorgeous hard countertops of various colors and styles. The primary suite and the primary bath are truly something special; vaulted ceilings, professional quality window coverings, and a walk-in closet work perfectly in this space. The true gem is the primary bath; heated tile floors, a double granite vanity with custom cherry cabinets built around it, and a eight sprayer seated shower with glass walls/door will impress even the most demanding buyers. When you're ready to relax and watch sports or a movie head on down to the lower level theater room, or maybe stop in the gaming area and play some cards. The basement is versatile and bright as the rear of the home is above grade with a full walkout to the backyard. If you wanted to add a bedroom to the basement you'd have ample space to do so and already have a gorgeous full bathroom to service it. Additional highlights of this home include; massive home gym, composite deck backing to woods on a PREMIUM private lot, updated dual zone heating/cooling systems by Trane, digital thermostats, a luxury shingle NEW ROOF 2021 with a 50 year lifespan, stunning stone walkway and retaining wall with exterior illumination, gorgeous professional quality exterior illumination system, outdoor irrigation system for mature landscaping, RIVER HILL HIGH SCHOOL - LET'S GO HAWKS, Clarksville Middle and Pointers Run Elementary, and walking distance to elementary and middle school. Conveniently located just moments from the River Hill Village Center, River Hill Pool, access to Route 32, Route 29, and a short drive down Guilford Road to Maple Lawn shops and dining. Please schedule your private tour today and come take in the beauty for yourself. NO RENT BACK NEEDED! WRITE, RATIFY, LOCK YOUR RATE TODAY!

    This property is off market, which means it's not currently listed for sale or rent on Zillow. This may be different from what's available on other websites or public sources.

    Facts & features

    Interior

    Bedrooms & bathrooms
    • Bedrooms: 4
    • Bathrooms: 4
    • Full bathrooms: 3
    • 1/2 bathrooms: 1
    Heating
    • Other
    Features
    • Basement: Finished
    • Has fireplace: Yes
    Interior area
    • Total interior livable area: 4,662 sqft

    Property

    Parking
    • Parking features: Garage - Attached
    Features
    • Exterior features: Other
    Lot
    • Size: 0.32 Acres
    Details
    • Parcel number: 05425425

    Construction

    Type & style
    • Home type: SingleFamily
    • Architectural style: Conventional
    Materials
    • Roof: Shake / Shingle
    Condition
    • Year built: 1997

    Community & HOA

    HOA
    • Has HOA: Yes
    • HOA fee: $23 monthly
    Location
    • Region: Columbia

    Financial & listing details

    • Price per square foot: $277/sqft
    • Tax assessed value: $961,700

    Price history

    DateEventPrice
    5/27/2022Sold$1,132,353+6.8%$243/sqft
    Source: Bright MLS #MDHW2015136 Report a problem
    5/18/2022Pending sale$1,060,000$227/sqft
    Source: Bright MLS #MDHW2015136 Report a problem
    5/17/2022Listing removed--
    Source: RE/MAX International Report a problem
    5/12/2022Listed for sale$1,060,000+171.7%$227/sqft
    Source: Bright MLS #MDHW2015136 Report a problem
    9/3/1997Sold$390,175+420.2%$84/sqft
    Source: Public Record Report a problem
    4/30/1997Sold$75,000$16/sqft
    Source: Public Record Report a problem

    Public tax history

    YearProperty taxesTax assessment
    2025-- $961,700 +8.1%
    2024$10,015 +8.8%$889,467 +8.8%
    2023$9,202 +9.7%$817,233 +9.7%
    2022$8,389 +1.1%$745,000 +1.1%
    2021$8,301 +1.1%$737,233 +1.1%
    2020$8,214 +1.1%$729,467 +1.1%
    2019$8,126 -5.6%$721,700 +1.9%
    2018$8,613 -16.3%$708,300 -1.9%
    2017$10,289 $721,700 +5.9%
    2016-- $681,500 +0.3%
    2015-- $679,367 +0.3%
    2014-- $677,233 +0.3%
    2013-- $675,100
    2012-- $675,100
    2011-- $675,100 -7.5%
    2010-- $730,220 +6.7%
    2009-- $684,130 +7.2%
    2008-- $638,040 +7.8%
    2007-- $591,950 +10.3%
    2006-- $536,612 +11.5%
    2005-- $481,276 +13%
    2004-- $425,940 +5.3%
    2003-- $404,340 +5.6%
    2002-- $382,740 +6%
    2001-- $361,140 +150%
    2000-- $144,450
    Find assessor info on the county website

    Neighborhood: 21044

    Nearby schools

    GreatSchools rating
    Get a cash offer in 3 minutes
    Find out how much your home could sell for in as little as 3 minutes with a no-obligation cash offer.
    Estimated market value
    $1,292,800
    Get a cash offer in 3 minutes
    Find out how much your home could sell for in as little as 3 minutes with a no-obligation cash offer.
    Estimated market value
    $1,292,800