Skip main navigation
For sale by owner
  • $179,000

    6903 Penrod St, Detroit, MI 48228

    5beds
    2,835sqft
    : 
    Loading
    Get pre-qualified
    MultiFamily
    Built in 1940
    -- sqft lot
    $154,300 Zestimate®
    $63/sqft
    $-- HOA

    What's special

    Finished basementNew top quality flooringNew roofNew furnace
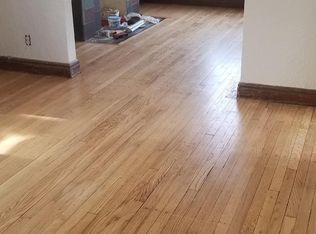
    SOLID BRICK, MULTI-FAMILY HOME WITH FINISHED BASEMENT- A MONEY MAKER. Nicely remodeled & carefully redone by the owner for himself. NEW ROOF, NEWLY UPDATED DOUBLE ELECTRICAL PANELS BY A MASTER ELECTRICIAN, NEW FURNACE, NEWLY REDONE ALL PAINT AND DRY-WALLS. NEW TOP QUALITY FLOORING & STAIRCASE. Some TLC left for buyer to finish remodeling to keep sale price low. ONLY FORMAL WRITTEN OFFERS WITH MONEY DEPOSITS WILL BE CONSIDERED. NO VERBAL OFFERS, WILL EITHER BE ENTERTAINED NOR CONSIDERED.
    What the owner loves about this home
    Walking distance from Masjid Tawheed & party stores on Warren Avenue. It is in the heart of newly upcoming community, which is very safe, domestically oriented & in High demand amongst the newly weds and families with young kids. VERY SAFE AREA. The house should have no issues in getting bank approvals for a mortgage 0r appraisals.
    3 days
    |
    342
    |
    15
    |
    Listed by:

    Property Owner (248) 987-8086

    This property is for sale by owner and Zillow, Inc. is displaying it at the owner's request. It is not subject to a listing agreement with Zillow, Inc. or its affiliates.

      Facts & features

      Interior

      Bedrooms & bathrooms
      • Bedrooms: 5
      • Bathrooms: 3
      • Full bathrooms: 3
      Heating
      • Forced air, Gas
      Cooling
      • None
      Appliances
      • Included: Dryer, Refrigerator, Washer
      Features
      • Flooring: Carpet, Concrete, Hardwood
      • Basement: Finished
      • Has fireplace: Yes
      Interior area
      • Total interior livable area: 2,835 sqft

      Property

      Parking
      • Total spaces: 4
      • Parking features: Garage - Attached, Garage - Detached
      Features
      • Exterior features: Brick
      • Has view: Yes
      • View description: City
      Lot
      • Size: 5,227 Square Feet
      Details
      • Parcel number: 22078217

      Construction

      Type & style
      • Home type: MultiFamily
      Materials
      • brick
      • Roof: Asphalt
      Condition
      • New construction: No
      • Year built: 1940

      Community & HOA

      Location
      • Region: Detroit

      Financial & listing details

      • Price per square foot: $63/sqft
      • Tax assessed value: $47,700
      • Date on market: 7/6/2026

        Estimated market value

        $154,300

        $147,000 - $162,000

        $1,185/mo

        Price history

        DateEventPrice
        7/6/2026Listed for sale$179,000+11.9%$63/sqft
        Source: Owner Report a problem
        4/15/2026Listing removed$160,000$56/sqft
        Source: Realcomp II #20261012172 Report a problem
        4/14/2026Price change$160,000-3%$56/sqft
        Source: Realcomp II #20261012172 Report a problem
        3/1/2026Listed for sale$165,000+22.2%$58/sqft
        Source: Realcomp II #20261012172 Report a problem
        9/11/2025Sold$135,000-0.7%$48/sqft
        Source: Realcomp II #20251027076 Report a problem
        8/15/2025Pending sale$135,900$48/sqft
        Source: Realcomp II #20251027076 Report a problem
        8/13/2025Listed for sale$135,900-15%$48/sqft
        Source: Realcomp II #20251027076 Report a problem
        8/10/2024Listing removed--
        Source: MichRIC #24021988 Report a problem
        5/6/2024Listed for sale$159,900+31.6%$56/sqft
        Source: MichRIC #24021988 Report a problem
        5/10/2012Listing removed$600
        Source: Lomax Properties Report a problem
        2/26/2012Listed for rent$600
        Source: Lomax Properties Report a problem
        7/1/2004Sold$121,500$43/sqft
        Source: Public Record Report a problem

        Public tax history

        YearProperty taxesTax assessment
        2025-- $47,700 +28.2%
        2024-- $37,200 +36.3%
        2023-- $27,300 +31.9%
        2022-- $20,700 +7.3%
        2021-- $19,300
        2020$920 +4.2%$19,300 +14.2%
        2019$883 $16,900 +7%
        2018$883 $15,800 -2.5%
        2017-- $16,200 +153.1%
        2016$1,279 $6,400
        2015$1,279 +33.4%$6,400 -33.3%
        2013$959 -25%$9,590 -31.8%
        2010$1,279 $14,060 -18%
        2009-- $17,146 -14%
        2008-- $19,937
        2007-- $19,937 +5.5%
        2005$229 $18,898 +3%
        2004-- $18,348 +7.6%
        2001$1,420 +9.6%$17,050 +2.7%
        2000$1,295 $16,600

        Find assessor info on the county website

        Monthly payment

        Est. payment

        Payment breakdown

        Explore the cost of this home by adjusting the details. Changes won't be saved.
        All calculations are estimates and provided by Zillow, Inc. for informational purposes only. Actual amounts may vary.
        HOA fees may include property taxes on listings classified as Co-Ops. Contact the listing agent and/or owner for fee details.
        Mortgage interest rates are dependent on a number of factors, including credit score, down payment, and repayment length. Interest rate data provided by Zillow Group Marketplace, Inc. as of 1/1/1970 from various mortgage lenders with which we have lead or other similar arrangements; the Estimated Payment is an average of those rates.
        See how much you could borrow to make a competitive offer.

        Climate risks

        Neighborhood: Warrendale

        Getting around

        61 / 100
        Somewhat Walkable
        39 / 100
        Some Transit
        56 / 100
        Bikeable

        Nearby schools

        GreatSchools rating
        Schools provided by the listing agent
        • District: Detroit City School District

        Source: The MLS. This data may not be complete. We recommend contacting the local school district to confirm school assignments for this home.

        A local agent can set up tours, give advice and negotiate with sellers.

        Browse local experts

        Similar homes

        Skip to the end of the carouselSkip to the beginning of the carousel