Skip main navigation
Off market
  • $882,500

    6903 Phillips Reserve Ct, Orlando, FL 32819

    4beds
    3,989sqft
    Single Family Residence
    Built in 2017
    7,801 Square Feet Lot
    $882,500 Zestimate®
    $221/sqft
    $6,232 Estimated rent

    Home value

    $882,500

    $830,000 - $944,000

    $6,232/mo

    Zestimate® history
    Loading
    Loading...

    Owner options

    List your home for rent

    $6,232/mo

    Rent Zestimate®

    Find your next renter with Zillow Rental Manager. Plus, with online applications, you can quickly screen prospective tenants – for free.

    Learn more

    $6,232/mo

    Rent Zestimate®

    Refinance and save

    $6,424/mo

    Est. payment

    Refinancing to a lower rate could help reduce your monthly payments and save thousands over the life of the loan.

    See today's rates

    $6,424/mo

    Est. payment

    Explore your selling options

    Work with a Zillow partner agent

    Leverage their expertise and Zillow's premium Showcase listings to get your home seen by more buyers.

    Get started

    List with your own agent

    Get your home in front of millions of buyers by listing it on Zillow.

    Learn how to do it

    Sell it yourself

    Take full control of how buyers see your home on Zillow by listing For Sale by Owner (FSBO).

    List your home

    What's special

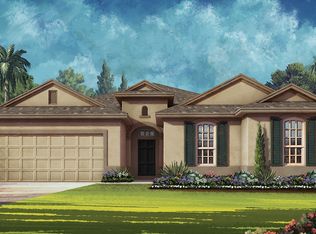
    PRICE DROP $30K !! Seller Motivated ; Captivating 2017 home in Dr. Phillips. Welcome to The Reserve at Phillips Cove in Dr. Phillips where you will be pleased to arrive at a security gate before entering this upscale community. If you have been seeking an intimate and safe neighborhood within Dr. Phillips, then this is a must-see. As you enter the residence, you will immediately be swept away by the high ceilings and phenomenal open floor plan which showcases even better than your typical model home. The first floor features a large formal dining room, formal office, half bath and large laundry room with beautiful cabinetry. The spacious master bedroom with a charming sitting room and master bathroom combo is absolutely stunning and is also conveniently located on the first floor. Finishing off your downstairs living area is a large great room that exhibits a handcrafted Phillips Jeffries wood veneer wall covering and masterfully coincides with your gourmet kitchen and roomy dinette area. The light fixtures throughout every room downstairs has been upgraded and the entire home was designed by the very talented interior design firm, Osburn & Schilf Interiors. As you make your way up the gorgeous dark hardwood staircase, you will find an additional three large bedrooms, an second office and additional 2 bathrooms making up a split floor plan perfect for any family. Additionally, the spectacular bonus room puts the cherry on top when considering this house. Currently, it shows as a dazzling theatre room fitted with a wet bar and can easily be transformed into anything imaginable suiting your family's desires. An additional media room is currently being used as a second home office. Finally, what separates this home from any other in its range are the details and artistry of the interior design. This house is move-in ready and waiting for one very lucky family to call their home. The Dr. Phillips lifestyle is unmatchable and located just minutes away from A-rated schools, Restaurant Row, world-class shopping & all of the Disney/Universal/SeaWorld theme parks. Call now for a private viewing.

    This property is off market, which means it's not currently listed for sale or rent on Zillow. This may be different from what's available on other websites or public sources.

    Originating MLS: Orlando Regional

    Facts & features

    Interior

    Bedrooms & bathrooms
    • Bedrooms: 4
    • Bathrooms: 5
    • Full bathrooms: 4
    • 1/2 bathrooms: 1
    Heating
    • Electric
    Cooling
    • Central
    Appliances
    • Included: Dishwasher, Microwave, Refrigerator
    • Laundry: Inside, Laundry Room
    Features
    • Ceiling Fans(s), Eating Space In Kitchen, High Ceiling(s), Master Bedroom Downstairs, Open Floorplan, Stone Counters, Walk-In Closet(s), Solid Wood Cabinets, Kitchen/Family Room Combo, Living Room/Dining Room Combo, Vaulted Ceiling(s)
    • Flooring: Tile, Carpet, Hardwood
    Interior area
    • Total interior livable area: 3,989 sqft

    Property

    Parking
    • Total spaces: 2
    • Parking features: Garage - Attached
    Features
    • Levels: Two
    Lot
    • Size: 7,801 Square Feet
    Details
    • Parcel number: 282313739500140
    • Zoning: P-D

    Construction

    Type & style
    • Home type: SingleFamily
    • Property subtype: Single Family Residence
    Materials
    • masonry
    Condition
    • Year built: 2017
    Details
    • Builder name: Taylor Morrision

    Utilities & green energy

    • Sewer: Public Sewer
    • Water: Public
    • Utilities for property: Electricity Connected, Phone Available, Cable Available, Public, Street Lights, Cable Connected, Electricity Available, Water Available, Fire Hydrant, Water Connected

    Community & HOA

    Community
    • Security: Smoke Detector(s), Security Gate, Fire Alarm, Gated Community, Security System Leased
    • Subdivision: RESERVE AT PHILLIPS COVE
    HOA
    • Has HOA: Yes
    • HOA fee: $165 monthly
    Location
    • Region: Orlando

    Financial & listing details

    • Price per square foot: $221/sqft
    • Tax assessed value: $827,035
    • Annual tax amount: $12,142
    • Ownership: Fee Simple

    Price history

    DateEventPrice
    1/4/2021Sold$605,000-0.7%$152/sqft
    Source: Stellar MLS #O5899888 Report a problem
    11/27/2020Pending sale$609,000$153/sqft
    Source: PREMIER SOTHEBY'S INTL. REALTY #O5899888 Report a problem
    11/16/2020Price change$609,000-4.7%$153/sqft
    Source: PREMIER SOTHEBY'S INTL. REALTY #O5899888 Report a problem
    10/19/2020Listed for sale$639,000+20.1%$160/sqft
    Source: PREMIER SOTHEBY'S INTL. REALTY #O5899888 Report a problem
    10/16/2017Sold$531,900$133/sqft
    Source: Public Record Report a problem

    Public tax history

    YearProperty taxesTax assessment
    2024$12,142 +12.5%$670,589 +10%
    2023$10,796 +21.6%$609,626 +10%
    2022$8,878 +24.6%$554,205 +17.1%
    2021$7,126 +0.7%$473,156 +1.4%
    2020$7,075 +1%$466,623 +2.3%
    2019$7,006 -2.7%$456,132 -1.4%
    2018$7,200 $462,608 +697.6%
    2017$7,200 +646.1%$58,000 +3.6%
    2016$965 $56,000
    Find assessor info on the county website

    Neighborhood: 32819

    Nearby schools

    GreatSchools rating
    Schools provided by the listing agent
    • Elementary: Palm Lake Elem
    • Middle: Chain of Lakes Middle
    • High: Dr. Phillips High

    Source: The MLS. This data may not be complete. We recommend contacting the local school district to confirm school assignments for this home.

    Get a cash offer in 3 minutes
    Find out how much your home could sell for in as little as 3 minutes with a no-obligation cash offer.
    Estimated market value
    $882,500
    Get a cash offer in 3 minutes
    Find out how much your home could sell for in as little as 3 minutes with a no-obligation cash offer.
    Estimated market value
    $882,500