Skip main navigation
Off market
  • $522,100

    6903 Pine Edge Dr SE, Alto, MI 49302

    3beds
    2,624sqft
    SingleFamily
    Built in 1975
    0.58 Acres Lot
    $522,100 Zestimate®
    $199/sqft
    $2,992 Estimated rent

    Home value

    $522,100

    $496,000 - $553,000

    $2,992/mo

    Zestimate® history
    Loading
    Loading...

    Owner options

    List your home for rent

    $2,992/mo

    Rent Zestimate®

    Find your next renter with Zillow Rental Manager. Plus, with online applications, you can quickly screen prospective tenants – for free.

    Learn more

    $2,992/mo

    Rent Zestimate®

    Refinance and save

    $3,359/mo

    Est. payment

    Refinancing to a lower rate could help reduce your monthly payments and save thousands over the life of the loan.

    See today's rates

    $3,359/mo

    Est. payment

    Explore your selling options

    Work with a Zillow partner agent

    Leverage their expertise and Zillow's premium Showcase listings to get your home seen by more buyers.

    Get started

    List with your own agent

    Get your home in front of millions of buyers by listing it on Zillow.

    Learn how to do it

    Sell it yourself

    Take full control of how buyers see your home on Zillow by listing For Sale by Owner (FSBO).

    List your home

    What's special

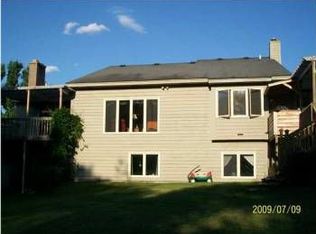
    Welcome home to this charming 3bd, 2.5ba Ranch in the mature development of Pine Edge Estates. Beautifully landscaped and located on a spacious wooded and private lot in the award-winning Caledonia School District, this home has a ton to offer! The main floor boasts an open and spacious family room with cathedral ceiling, floor to ceiling brick, wood-burning fireplace, double sliders that lead out to a large deck, and lots of windows to bring in the natural light. Move into the kitchen where you will find stunning quartz countertops, custom maple cabinets, tiled backsplash, stainless steel appliances and updated lighting. Adjacent to the kitchen is an open dining area and additional sitting area, a great space for hosting large dinner parties. Washer/Dryer hookup, ½ bath and pantry are just off the kitchen. The Master Bedroom with walk-in closet, newly remodeled full bath with dual sinks, tile floor and shower and new lighting, and second bedroom with walk-in closet complete the main level. Head down to the walkout lower level where you will find a large rec room with second brick, wood-burning fireplace, third bedroom with walk-in closet, and a second completely remodeled full bath with tile floor and shower and new vanity with solid surface countertop. There is additional space in the unfinished part with plenty of storage, including built-in shelving, and an additional space that has the ability to become a fourth bedroom or large workshop. Additional features include an oversized, heated 2-stall garage with water hookup, dual zone heating, underground sprinkling, a large deck great for entertaining guests, newer vinyl windows (Low-E) and sliders, custom window treatments, like-new concrete driveway and a $5,000 Kinetico Water Softener for the perfect drinking water. Don’t delay; get through this Move-in ready home today before it’s too late!

    This property is off market, which means it's not currently listed for sale or rent on Zillow. This may be different from what's available on other websites or public sources.

    Facts & features

    Interior

    Bedrooms & bathrooms
    • Bedrooms: 3
    • Bathrooms: 3
    • Full bathrooms: 1
    • 3/4 bathrooms: 1
    • 1/2 bathrooms: 1
    Features
    • Basement: Basement (not specified)
    • Has fireplace: No
    Interior area
    • Total interior livable area: 2,624 sqft

    Property

    Features
    • Exterior features: Vinyl, Brick
    • Has view: Yes
    • View description: Park
    Lot
    • Size: 0.58 Acres
    Details
    • Parcel number: 412310240003

    Construction

    Type & style
    • Home type: SingleFamily
    Materials
    • Roof: Composition
    Condition
    • Year built: 1975

    Community & HOA

    Location
    • Region: Alto

    Financial & listing details

    • Price per square foot: $199/sqft
    • Tax assessed value: $449,000
    • Annual tax amount: $4,467

    Price history

    DateEventPrice
    8/5/2016Sold$265,250+17.4%$101/sqft
    Source: MichRIC #16031778 Report a problem
    7/16/2003Sold$225,900$86/sqft
    Source: Public Record Report a problem

    Public tax history

    YearProperty taxesTax assessment
    2025$4,467 $224,500 +4.9%
    2024-- $214,000 +32%
    2021$3,894 -99%$162,100 +4.2%
    2020$389,424 +9770%$155,600 +15.3%
    2019$3,946 $134,900 +9.1%
    2018-- $123,700 +11.9%
    2017$3,597 $110,500 +8.5%
    2016$3,597 $101,800
    2015$3,597 -17.5%$101,800 +11.5%
    2013$4,362 $91,300 +2%
    2011-- $89,500 -3.6%
    2010-- $92,800 -5.4%
    2009-- $98,100 -4.3%
    2007-- $102,500 -0.3%
    2006-- $102,800 +2.3%
    2005-- $100,500 +1.7%
    2004-- $98,800 +5.7%
    2002-- $93,500 +3.2%
    2001-- $90,601
    Find assessor info on the county website

    Neighborhood: 49302

    Nearby schools

    GreatSchools rating
    Get a cash offer in 3 minutes
    Find out how much your home could sell for in as little as 3 minutes with a no-obligation cash offer.
    Estimated market value
    $522,100
    Get a cash offer in 3 minutes
    Find out how much your home could sell for in as little as 3 minutes with a no-obligation cash offer.
    Estimated market value
    $522,100