Welcome to your dream home in the heart of Wesley Chapel! This stunning four-bedroom, three-bathroom residence offers the perfect blend of luxury, comfort, and convenience, all nestled in a beautiful neighborhood with very low HOA fees. This home features custom hurricane shutters, a pool safety system, and a hurricane-resistant roof, helping to reduce insurance costs. Plus, it's located outside of a flood zone. As you step inside, you are greeted by soaring high ceilings that create an open and airy atmosphere throughout the home. The spacious living areas are perfect for entertaining or relaxing with family, while large windows allow for natural light to flood the space and provide picturesque views of the serene pond located just behind the property. The chef's kitchen is a true highlight, ample counter space, that invites gatherings and culinary creativity. The adjacent dining area opens to a lovely outdoor space, perfect for al fresco dining or morning coffee while enjoying the tranquil scenery. Retreat to the luxurious master suite, where you’ll find an en-suite bathroom complete with dual sinks. Don’t miss out on this incredible opportunity!
Sold for $469,000
$469,000
6903 PINE SPRINGS DRIVE, WESLEY CHAPEL, FL 33545
4beds
2,375sqft
Single Family Residence
Built in 2006
7,200 Square Feet Lot
$453,200 Zestimate®
$197/sqft
$3,349 Estimated rent
Home value
$453,200
$408,000 - $503,000
$3,349/mo
Zestimate® history
Owner options
List your home for rent
$3,349/mo
Rent Zestimate®
Find your next renter with Zillow Rental Manager. Plus, with online applications, you can quickly screen prospective tenants – for free.
$3,349/mo
Rent Zestimate®
Refinance and save
$3,256/mo
Est. payment
Refinancing to a lower rate could help reduce your monthly payments and save thousands over the life of the loan.
$3,256/mo
Est. payment
Explore your selling options
Work with a Zillow partner agent
Leverage their expertise and Zillow's premium Showcase listings to get your home seen by more buyers.
Get startedList with your own agent
Get your home in front of millions of buyers by listing it on Zillow.
Learn how to do itSell it yourself
Take full control of how buyers see your home on Zillow by listing For Sale by Owner (FSBO).
List your homeWhat's special
En-suite bathroomLarge windowsHurricane-resistant roofLuxurious master suiteCustom hurricane shuttersAmple counter spaceTranquil scenery
Zillow last checked:
Listing updated:
Listed by:
Bridget Franklin 813-424-9043,
MARK SPAIN REAL ESTATE 855-299-7653
Bought with:
Zachary Vath, 3518031
IMPACT REALTY TAMPA BAY
Source: Stellar MLS,MLS#: TB8312893 Originating MLS: Orlando Regional
Originating MLS: Orlando Regional
Facts & features
Interior
Bedrooms & bathrooms
- Bedrooms: 4
- Bathrooms: 3
- Full bathrooms: 3
Rooms
- Room types: Attic
Primary bedroom
- Features: Walk-In Closet(s)
- Level: First
- Area: 120 Square Feet
- Dimensions: 10x12
Bedroom 2
- Features: Built-in Closet
- Level: First
- Area: 156 Square Feet
- Dimensions: 12x13
Bedroom 3
- Features: Built-in Closet
- Level: First
- Area: 110 Square Feet
- Dimensions: 10x11
Bedroom 4
- Features: Built-in Closet
- Level: First
- Area: 110 Square Feet
- Dimensions: 10x11
Balcony porch lanai
- Level: First
- Area: 130 Square Feet
- Dimensions: 10x13
Balcony porch lanai
- Level: First
- Area: 390 Square Feet
- Dimensions: 30x13
Dining room
- Level: First
- Area: 81 Square Feet
- Dimensions: 9x9
Kitchen
- Level: First
- Area: 99 Square Feet
- Dimensions: 11x9
Laundry
- Level: First
- Area: 18 Square Feet
- Dimensions: 6x3
Living room
- Level: First
- Area: 228 Square Feet
- Dimensions: 19x12
Office
- Level: First
- Area: 80 Square Feet
- Dimensions: 8x10
Heating
- Central, Electric
Cooling
- Central Air
Appliances
- Included: Oven, Dishwasher, Disposal, Exhaust Fan, Microwave, Range, Range Hood, Refrigerator, Washer
- Laundry: Electric Dryer Hookup, Laundry Room, Washer Hookup
Features
- Ceiling Fan(s), High Ceilings, Open Floorplan, Primary Bedroom Main Floor, Solid Wood Cabinets, Walk-In Closet(s)
- Flooring: Carpet, Tile
- Doors: Sliding Doors
- Windows: Hurricane Shutters
- Has fireplace: No
Interior area
- Total structure area: 7,200
- Total interior livable area: 2,375 sqft
Property
Parking
- Total spaces: 3
- Parking features: Garage - Attached
- Attached garage spaces: 3
Features
- Levels: One
- Stories: 1
- Exterior features: Private Mailbox, Sidewalk
- Has private pool: Yes
- Pool features: Auto Cleaner, Gunite, Heated, Screen Enclosure
- Has view: Yes
- View description: Pond
- Has water view: Yes
- Water view: Pond
- Waterfront features: Pond, Pond Access
Lot
- Size: 7,200 Square Feet
Details
- Parcel number: 0626210020000001870
- Zoning: MPUD
- Special conditions: None
Construction
Type & style
- Home type: SingleFamily
- Property subtype: Single Family Residence
Materials
- Block, Concrete, Stucco
- Foundation: Slab
- Roof: Shingle
Condition
- New construction: No
- Year built: 2006
Utilities & green energy
- Sewer: Public Sewer
- Water: Public
- Utilities for property: Electricity Connected, Sewer Available, Water Connected
Community & HOA
Community
- Pet fee: $0 monthly
- Subdivision: OAK CREEK
HOA
- Has HOA: Yes
- HOA fee: $8 monthly
- HOA name: Kim Vetzel
- HOA phone: 813-991-1116
Location
- Region: Wesley Chapel
Financial & listing details
- Price per square foot: $197/sqft
- Tax assessed value: $378,037
- Annual tax amount: $4,963
- Date on market: 10/21/2024
- Cumulative days on market: 203 days
- Ownership: Fee Simple
- Total actual rent: 0
- Electric utility on property: Yes
- Road surface type: Asphalt, Paved
Price history
| Date | Event | Price |
|---|---|---|
| 1/14/2025 | Sold | $469,000$197/sqft |
Source:  Stellar MLS #TB8312893 Report a problem Stellar MLS #TB8312893 Report a problem | ||
| 12/6/2024 | Pending sale | $469,000$197/sqft |
Source: Stellar MLS #TB8312893 Report a problem | ||
| 11/9/2024 | Price change | $469,000-2.1%$197/sqft |
Source: Stellar MLS #TB8312893 Report a problem | ||
| 10/21/2024 | Listed for sale | $479,000-2%$202/sqft |
Source: Stellar MLS #TB8312893 Report a problem | ||
| 9/27/2024 | Listing removed | $489,000$206/sqft |
Source: Stellar MLS #W7864480 Report a problem | ||
| 9/16/2024 | Price change | $489,000-2%$206/sqft |
Source: Stellar MLS #W7864480 Report a problem | ||
| 8/7/2024 | Price change | $499,000-2.9%$210/sqft |
Source: Stellar MLS #W7864480 Report a problem | ||
| 7/20/2024 | Price change | $514,000-1.9%$216/sqft |
Source: Stellar MLS #W7864480 Report a problem | ||
| 6/20/2024 | Price change | $524,000-3.7%$221/sqft |
Source: Stellar MLS #W7864480 Report a problem | ||
| 5/29/2024 | Price change | $544,000-0.9%$229/sqft |
Source: Stellar MLS #W7864480 Report a problem | ||
| 5/3/2024 | Listed for sale | $549,000+68.4%$231/sqft |
Source: Stellar MLS #W7864480 Report a problem | ||
| 5/5/2006 | Sold | $326,013$137/sqft |
Source: Public Record Report a problem | ||
Public tax history
| Year | Property taxes | Tax assessment |
|---|---|---|
| 2024 | $5,139 +3.5% | $207,660 |
| 2023 | $4,963 +6.5% | $207,660 +3% |
| 2022 | $4,661 +1.2% | $201,620 +6.1% |
| 2021 | $4,607 +5.1% | $190,050 +1.4% |
| 2020 | $4,385 +2.4% | $187,430 +2.3% |
| 2019 | $4,283 | $183,220 +1.9% |
| 2018 | $4,283 +1.2% | $179,808 |
| 2017 | $4,234 +0.3% | $179,808 +4.2% |
| 2016 | $4,221 +0.8% | $172,488 +0.7% |
| 2015 | $4,186 -0.8% | $171,289 -10.1% |
| 2014 | $4,221 | $190,560 +13.8% |
| 2013 | -- | $167,419 -0.7% |
| 2012 | -- | $168,629 -8.3% |
| 2011 | -- | $183,833 +0.7% |
| 2010 | -- | $182,517 -10.8% |
| 2009 | -- | $204,682 -16.4% |
| 2008 | -- | $244,809 -8.5% |
| 2007 | -- | $267,457 +7.1% |
| 2006 | -- | $249,806 +4214.4% |
| 2005 | -- | $5,790 |
Find assessor info on the county website
Neighborhood: Oak Creek
Nearby homes
- $416,400-- bd2 ba2.6k sqft6851 Pine Springs Dr, Wesley Chapel, FL 33545Off Market
- $347,000-- bd2 ba2k sqft6909 Pine Springs Dr, Wesley Chapel, FL 33545Off Market
- $350,9003 bd2 ba2k sqft6909 Pine Springs Dr, Zephyrhills, FL 33545Off Market

- $341,7004 bd2 ba2k sqft6913 Pine Springs Dr, Wesley Chapel, FL 33545Off Market
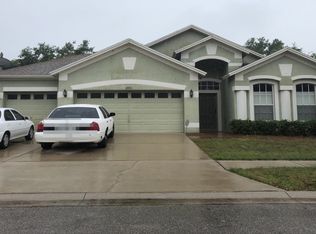
- $95,000-- bd3 ba2.6k sqft6843 Pine Springs Dr, Wesley Chapel, FL 33545Sold
- $351,4004 bd2 ba2.1k sqft6908 Pine Springs Dr, Wesley Chapel, FL 33545Off Market
- $328,400-- bd2 ba1.8k sqft6902 Pine Springs Dr, Wesley Chapel, FL 33545Off Market
- $428,700-- bd3 ba2.6k sqft6834 Sparkling Way, Wesley Chapel, FL 33545Off Market
Nearby schools
GreatSchools rating
- 2/10New River Elementary SchoolGrades: PK-5Distance: 2.7 mi
- 3/10Raymond B. Stewart Middle SchoolGrades: 6-8Distance: 4.3 mi
- 2/10Zephyrhills High SchoolGrades: 9-12Distance: 4.1 mi
Get a cash offer in 3 minutes
Find out how much your home could sell for in as little as 3 minutes with a no-obligation cash offer.
Estimated market value
$453,200
Get a cash offer in 3 minutes
Find out how much your home could sell for in as little as 3 minutes with a no-obligation cash offer.
Estimated market value
$453,200
- Florida
- Pasco County
- Wesley Chapel
- 33545
- Oak Creek
- 6903 PINE SPRINGS DRIVE
Nearby cities
Nearby neighborhoods
Nearby zip codes
Other Wesley Chapel Topics
