Skip main navigation
Off market
  • $285,400

    6903 Plaza Dr #C, Niagara Falls, NY 14304

    3beds
    2baths
    1,750sqft
    Townhouse
    Built in ----
    -- sqft lot
    $285,400 Zestimate®
    $163/sqft
    $1,963 Estimated rent

    Home value

    $285,400

    $237,000 - $337,000

    $1,963/mo

    Zestimate® history
    Loading
    Loading...

    Owner options

    List your home for rent

    $1,963/mo

    Rent Zestimate®

    Find your next renter with Zillow Rental Manager. Plus, with online applications, you can quickly screen prospective tenants – for free.

    Learn more

    $1,963/mo

    Rent Zestimate®

    Refinance and save

    $2,058/mo

    Est. payment

    Refinancing to a lower rate could help reduce your monthly payments and save thousands over the life of the loan.

    See today's rates

    $2,058/mo

    Est. payment

    Explore your selling options

    Work with a Zillow partner agent

    Leverage their expertise and Zillow's premium Showcase listings to get your home seen by more buyers.

    Get started

    List with your own agent

    Get your home in front of millions of buyers by listing it on Zillow.

    Learn how to do it

    Sell it yourself

    Take full control of how buyers see your home on Zillow by listing For Sale by Owner (FSBO).

    List your home

    What's special

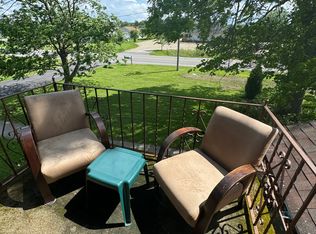
    Available for immediate occupancy. Interested parties can email us to set up an appointment to walk through and submit a rental application at this location. Please come with the following information for each adult that would be residing at the residence: Name Current address Phone number Age Employer name/address Employer phone number Annual income 1750 Square Feet 3 Bedrooms 2 Bathrooms 2 Car Attached Garage Full Basement (with washer and dryer hookups) Central Air Conditioning Back Patio Non Smoking Unit No Pets School District: Niagara Wheatfield Central Schools Room Sizes: Living Room: 14' x 20' Kitchen: 14' x 16' Master Bedroom: 14' x 18' with master bathroom and walk in closet Bedroom #2: 14' x 16' with walk in closet Bedroom #3: 14' x 12' Tenant pays utilities (gas, electric, phone, cable, internet) and is responsible for maintaining the flower beds in front of and behind the unit. The landlord will be responsible for water, the lawn maintenance and snow removal.

    This property is not currently displayed as for sale or rent on Zillow. This may be different from what's on other websites or public sources.

    Facts & features

    Interior

    Bedrooms & bathrooms
    • Bedrooms: 3
    • Bathrooms: 2.5
    Heating
    • Forced air
    Cooling
    • Other
    Interior area
    • Total interior livable area: 1,750 sqft

    Property

    Parking
    • Parking features: Garage - Detached, Off-street

    Construction

    Type & style
    • Home type: Townhouse

    Community & HOA

    Location
    • Region: Niagara Falls

    Financial & listing details

    • Price per square foot: $163/sqft

    Price history

    DateEventPrice
    3/24/2021Listing removed--
    Source: Owner Report a problem
    11/23/2019Listing removed$1,300$1/sqft
    Source: Owner Report a problem
    11/6/2019Listed for rent$1,300$1/sqft
    Source: Owner Report a problem

    Public tax history

    Tax history is unavailable.

    Neighborhood: 14304

    Nearby schools

    GreatSchools rating