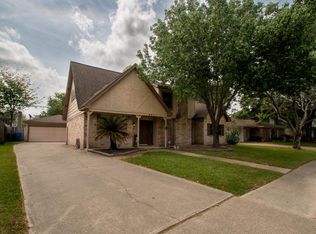
Back on the market with recent improvements completed! Seller has completed foundation repair with transferable lifetime warranty. New air handler with a 10 year transferable warranty. This 4-bedroom, 2-bath home offers fresh paint, new flooring, and a bright, inviting layout. The versatile fourth bedroom can easily serve as a bedroom, home office, or flex space to fit your needs. The refreshed kitchen features brand-new quartz countertops and a new dishwasher, creating a fresh and functional space for everyday living and entertaining. Step outside to the spacious, tree-shaded backyard—perfect for relaxing and enjoying the beautiful Texas seasons. Conveniently located near shopping, dining, and everyday amenities, this home is also part of a neighborhood offering fantastic amenities, including a community pool, tennis courts, clubhouse, and two parks. Come take a fresh look and fall in love.
For sale
$245,000
6903 River Mill Dr, Spring, TX 77379
4beds
1,717sqft
Single Family Residence
Built in 1978
7,148 Square Feet Lot
$242,800 Zestimate®
$143/sqft
$46/mo HOA
What's special
Spacious tree-shaded backyardFresh paintNew dishwasherNew flooringBrand-new quartz countertopsBright inviting layoutRefreshed kitchen
- 10 days
- 406
- 53
Zillow last checked:
Listing updated:
Listed by:
Stacey Fuentes Lyons TREC #0711592 832-213-9205,
Southern Star Realty
Source: HAR,MLS#: 23676535
Facts & features
Interior
Bedrooms & bathrooms
- Bedrooms: 4
- Bathrooms: 2
- Full bathrooms: 2
Primary bedroom
- Level: First
Primary bedroom
- Level: First
- Area: 216
- Dimensions: 18x12
Bedroom
- Level: First
- Area: 132
- Dimensions: 12x11
Bedroom
- Level: First
- Area: 180
- Dimensions: 15x12
Bedroom
- Level: First
- Area: 132
- Dimensions: 12x11
Living room
- Level: First
- Area: 340
- Dimensions: 20x17
Heating
- Electric
Cooling
- Electric
Appliances
- Included: Disposal, Electric Oven, Free-Standing Range, Dishwasher
- Laundry: Electric Dryer Hookup
Features
- Flooring: Laminate
- Number of fireplaces: 1
- Fireplace features: Wood Burning
Interior area
- Total structure area: 1,717
- Total interior livable area: 1,717 sqft
Property
Parking
- Total spaces: 2
- Parking features: Attached
- Attached garage spaces: 2
Features
- Stories: 1
Lot
- Size: 7,148 Square Feet
- Features: Subdivided, 0 Up To 1/4 Acre
Details
- Parcel number: 1078570000006
Construction
Type & style
- Home type: SingleFamily
- Architectural style: Traditional
- Property subtype: Single Family Residence
Materials
- Brick, Cement Siding
- Foundation: Slab
- Roof: Composition
Condition
- New construction: No
- Year built: 1978
Utilities & green energy
- Water: Water District
Community & HOA
Community
- Subdivision: Oakwood Glen
HOA
- Has HOA: Yes
- Amenities included: Clubhouse, Park, Playground, Pool, Tennis Court(s)
- HOA fee: $554 annually
Location
- Region: Spring
Financial & listing details
- Price per square foot: $143/sqft
- Tax assessed value: $231,915
- Annual tax amount: $5,074
- Date on market: 9/21/2026
- Listing terms: Cash,Conventional,FHA,VA Loan
Estimated market value
$242,800
$231,000 - $255,000
$1,914/mo
Price history
| Date | Event | Price |
|---|---|---|
| 9/21/2026 | Listed for sale | $245,000$143/sqft |
Source:  HAR #23676535 Report a problem HAR #23676535 Report a problem | ||
| 9/2/2026 | Listing removed | $245,000$143/sqft |
Source: HAR #23676535 Report a problem | ||
| 8/26/2026 | Listed for sale | $245,000$143/sqft |
Source: HAR #23676535 Report a problem | ||
| 8/24/2026 | Pending sale | $245,000$143/sqft |
Source: HAR #23676535 Report a problem | ||
| 8/7/2026 | Listed for sale | $245,000+44.2%$143/sqft |
Source: HAR #23676535 Report a problem | ||
| 6/22/2020 | Listing removed | $169,900$99/sqft |
Source: Weichert,REALTORS-Murray Group #71641073 Report a problem | ||
| 5/24/2020 | Pending sale | $169,900$99/sqft |
Source: The Woodlands - WEICHERT, REALTORS - The Murray Group #71641073 Report a problem | ||
| 5/22/2020 | Listed for sale | $169,900+17.2%$99/sqft |
Source: Weichert,REALTORS-Murray Group #71641073 Report a problem | ||
| 2/22/2016 | Sold | -- |
Source: Public Record Report a problem | ||
| 12/29/2015 | Pending sale | $145,000$84/sqft |
Source: Texas Home Group, REALTORS #83555755 Report a problem | ||
| 12/22/2015 | Listed for sale | $145,000$84/sqft |
Source: Texas Home Group, REALTORS #83555755 Report a problem | ||
| 12/15/2015 | Pending sale | $145,000$84/sqft |
Source: Texas Home Group, REALTORS #83555755 Report a problem | ||
| 12/12/2015 | Listed for sale | $145,000$84/sqft |
Source: Texas Home Group, REALTORS #83555755 Report a problem | ||
| 12/8/2015 | Pending sale | $145,000$84/sqft |
Source: Texas Home Group, REALTORS #83555755 Report a problem | ||
| 11/4/2015 | Listed for sale | $145,000$84/sqft |
Source: Texas Home Group, REALTORS #83555755 Report a problem | ||
| 10/24/2015 | Pending sale | $145,000$84/sqft |
Source: Texas Home Group, REALTORS #83555755 Report a problem | ||
| 10/7/2015 | Listed for sale | $145,000$84/sqft |
Source: Texas Home Group, REALTORS #83555755 Report a problem | ||
Public tax history
| Year | Property taxes | Tax assessment |
|---|---|---|
| 2025 | $4,255 -2.6% | $231,915 -3.6% |
| 2024 | $4,370 +2% | $240,608 -1.8% |
| 2023 | $4,286 -2.7% | $244,967 +8.4% |
| 2022 | $4,406 | $226,006 +22.5% |
| 2021 | -- | $184,491 +9.8% |
| 2020 | $3,582 +163.7% | $167,971 |
| 2019 | $1,358 -67.2% | $167,971 +10.3% |
| 2018 | $4,146 | $152,326 |
| 2017 | $4,146 +3.1% | $152,326 +5.1% |
| 2016 | $4,019 +19.8% | $144,950 +10.6% |
| 2015 | $3,355 | $131,000 +9.2% |
| 2014 | $3,355 | $119,985 +13.7% |
| 2013 | -- | $105,525 |
| 2012 | -- | $105,525 +3.6% |
| 2011 | -- | $101,822 |
| 2010 | -- | $101,822 -1.4% |
| 2009 | -- | $103,278 -7.7% |
| 2007 | -- | $111,912 +7.6% |
| 2006 | -- | $104,000 |
| 2005 | -- | $104,000 |
| 2004 | -- | $104,000 +3.9% |
| 2003 | -- | $100,100 +11.1% |
| 2002 | -- | $90,100 +1.9% |
| 2001 | -- | $88,400 +10% |
| 2000 | -- | $80,400 |
Find assessor info on the county website
Monthly payment
Est. payment
Payment breakdown
Explore the cost of this home by adjusting the details. Changes won't be saved.Climate risks
Neighborhood: Oakwood Glen
Nearby schools
Schools provided by the listing agent
- Elementary: Ehrhardt Elementary School
- Middle: Kleb Intermediate School
- High: Klein High School
Source: HAR. This data may not be complete. We recommend contacting the local school district to confirm school assignments for this home.
Similar homes
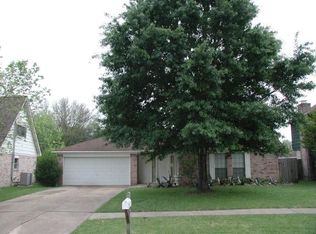
- $250,0003 bd2 ba1.6k sqft6903 Briarfield Dr, Spring, TX 77379For Sale
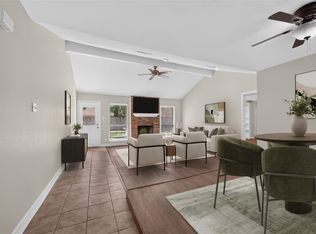 MLS ID #21210667, Thomas Eureste, Nan & Company Properties - Corporate Office (Heights). HAR
 - $240,0004 bd2 ba1.6k sqft9622 Birsay St, Spring, TX 77379For Sale
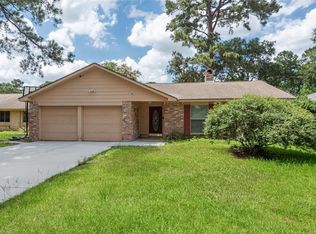 MLS ID #33115440, Debbie Donahue, Remington Properties. HAR
 - $230,0003 bd2 ba1.4k sqft5526 Clarkston Ln, Spring, TX 77379For Sale
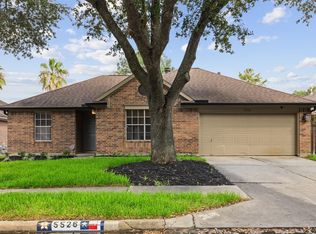 MLS ID #14629707, Jessica Benitez, RE/MAX Universal. HAR
 - $249,0003 bd2 ba1.8k sqft9631 Crail Dr, Spring, TX 77379For Sale
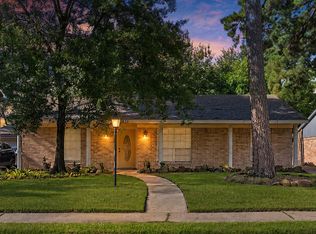 MLS ID #66044413, Robbi Pfeil, Elite Texas Properties. HAR
