Skip main navigation
Sold
  • Price Unknown

    6903 Rock Canyon Dr, El Paso, TX 79912

    4beds
    2,299sqft
    Single Family Residence
    Built in 1995
    8,712 Square Feet Lot
    $417,300 Zestimate®
    $--/sqft
    $2,411 Estimated rent

    Home value

    $417,300

    $384,000 - $451,000

    $2,411/mo

    Zestimate® history
    Loading
    Loading...

    Owner options

    List your home for rent

    $2,411/mo

    Rent Zestimate®

    Find your next renter with Zillow Rental Manager. Plus, with online applications, you can quickly screen prospective tenants – for free.

    Learn more

    $2,411/mo

    Rent Zestimate®

    Refinance and save

    Refinancing to a lower rate could help reduce your monthly payments and save thousands over the life of the loan.

    See today's rates

    Explore your selling options

    Work with a Zillow partner agent

    Leverage their expertise and Zillow's premium Showcase listings to get your home seen by more buyers.

    Get started

    List with your own agent

    Get your home in front of millions of buyers by listing it on Zillow.

    Learn how to do it

    Sell it yourself

    Take full control of how buyers see your home on Zillow by listing For Sale by Owner (FSBO).

    List your home

    What's special

    Stylish lighting updatesStunning fireplaceGenerous lotOversized patioBamboo flooringPeaceful backyard oasisFormal dining room
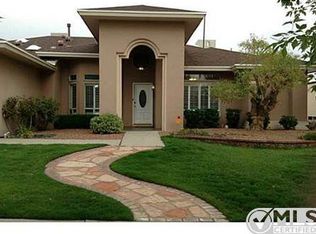
    Charming single-story gem in West El Paso's sought-after Highlands North, nearby Tippin Elementary. 4 spacious bedrooms, 2 full baths + media room designed for unforgettable movie nights! Complete w/ projector, surround sound, and recliners. Nestled on a generous lot, this home offers a timeless open layout w/soaring ceilings, abundant natural light, elegant Pella windows, plantation shutters, crown molding, and stylish lighting updates. Warm bamboo flooring and a stunning fireplace add inviting touches. The expansive kitchen with its oversized island is the heart of the home, perfect for gathering and cooking. Enjoy morning coffee by the delightful bay window. The cozy primary suite opens to a peaceful backyard oasis w/lush grass, brick pavers, an oversized patio, ceiling fans, dual hammocks and privacy walls ideal for enjoying open skies. A formal dining room w/custom shelves, a utility room w/mop sink + oversized 2 car garage w/workshop. Efficient, updated, and full of heart, call today!

    Zillow last checked:

    Listing updated:

    Listed by:

    Argelia Bearden 0487083 915-549-3912,

    Dream Work Realty

    Bought with:

    Alejandro Barba, 0718633

    Dream Work Realty

    Source: GEPAR,MLS#: 919523MLS Logo

    Facts & features

    Interior

    Bedrooms & bathrooms
    • Bedrooms: 4
    • Bathrooms: 2
    • Full bathrooms: 1
    • 3/4 bathrooms: 1
    Heating
    • Natural Gas, Central, Forced Air
    Cooling
    • Refrigerated, Ceiling Fan(s), Central Air
    Appliances
    • Included: Dishwasher, Disposal, Free-Standing Gas Oven, Microwave
    Features
    • Eat-in Kitchen, Double Vanity, Ceiling Fan(s), Kitchen Island, Pantry, Walk-In Closet(s), See Remarks
    • Flooring: Tile, Wood, See Remarks, Carpet
    • Windows: Shutters
    • Number of fireplaces: 1
    Interior area
    • Total structure area: 2,299
    • Total interior livable area: 2,299 sqft

    Property

    Features
    • Patio & porch: Covered, Open
    • Exterior features: Walled Backyard, Back Yard Access
    Lot
    • Size: 8,712 Square Feet
    • Features: Standard Lot, Subdivided
    Details
    • Parcel number: H45499900300600
    • Zoning: R4
    • Special conditions: None

    Construction

    Type & style
    • Home type: SingleFamily
    • Architectural style: 1 Story
    • Property subtype: Single Family Residence
    Materials
    • Stucco
    • Roof: Flat,Tile
    Condition
    • Year built: 1995

    Utilities & green energy

    • Water: City

    Community & HOA

    Community
    • Subdivision: Highlands North
    HOA
    • Has HOA: No
    Location
    • Region: El Paso

    Financial & listing details

    • Tax assessed value: $395,855
    • Annual tax amount: $8,100
    • Date on market: 3/28/2025
    • Cumulative days on market: 5 days
    • Listing terms: Cash,Conventional,FHA,TX Veteran,VA Loan

    Price history

    DateEventPrice
    4/24/2025Sold--
    Source: GEPAR #919523 Report a problem
    4/1/2025Pending sale$399,900$174/sqft
    Source: GEPAR #919523 Report a problem
    3/28/2025Listed for sale$399,900+66.7%$174/sqft
    Source: GEPAR #919523 Report a problem
    4/3/2019Sold--
    Source: Agent Provided Report a problem
    2/20/2019Listed for sale$239,950$104/sqft
    Source: ERA Sellers & Buyers Real Esta #803672 Report a problem
    7/12/2007Sold--
    Source: GEPAR #342226 Report a problem

    Public tax history

    YearProperty taxesTax assessment
    2025-- $391,576 +10%
    2024$8,100 +4.5%$355,978 +10%
    2023$7,751 -4.5%$323,616 +10%
    2022$8,119 +2.1%$294,196 +10%
    2021$7,949 +3.8%$267,451 +3.7%
    2020$7,655 +1.5%$257,966
    2019$7,542 +1.1%$257,966 -1.6%
    2018$7,458 +7.6%$262,255 +6%
    2017$6,931 +5%$247,364
    2016$6,598 -1%$247,364
    2015$6,662 $247,364 -2%
    2014$6,662 $252,348
    2013-- $252,348
    2012-- $252,348 -0.4%
    2011-- $253,327
    2010-- $253,327 -6.7%
    2009-- $271,656
    2008-- --
    2007-- --
    2006-- --
    2005-- --
    2004-- --
    2003-- --
    2002-- --
    2001-- --
    2000-- --
    Find assessor info on the county website

    Neighborhood: Northwest

    Nearby schools

    GreatSchools rating
    Schools provided by the listing agent
    • Elementary: Tippin
    • Middle: Hornedo
    • High: Franklin

    Source: GEPAR. This data may not be complete. We recommend contacting the local school district to confirm school assignments for this home.

    Sell for more on Zillow
    Get a Zillow Showcase℠ listing at no additional cost and you could sell for .
    $417,300
    2% more
    +$8,346
    With Zillow Showcase(estimated)
    $425,646