This is a rare one level condo overlooking a breath taking view of the Columbia River all the way to the Mountain. The condo association just remodeled the exterior in 2025. There are no outstanding assessments to this unit.This is one of 10 that is all one level. The fact this is 2269 square feet all on one level with a full waterfront view is very hard to find especially at this price. The two car garage is spacious with full cabinet storage and work area, on the back wall. When you enter the condo you can see the river! The light and brightness is outstanding in this unit. The one level units have carpeting in most of the unit as required by the HOA to reduce any noise to the lower units. You would need approval to put in any other kind of flooring. The built in cabinetry and sink lends itself to a bar or extra dining hutch storage. Kitchen and Hall cabinets have undercounter lighting. The primary is very grand with room for larger furnishings. It also has views of the river, a cozy fireplace and his and her separate bathrooms! You will also enjoy a large walk in closet. The primary suite is expansive. The primary is separate from the second bedroom with a full bathroom next to it. All the rooms have high ceilings giving you a spacious feel. A cozy den/family room is open to the kitchen and windows to front of condo. The den has quality built in office cabinetry with ample room for storage. The updated kitchen has a sub zero refrigerator along with new quartz counter tops and a garden window. You can gaze at the river while preparing your meals. The covered deck has additional entertaining space that has added protection of glass on east end. The living room and dining room are combined with a gas fireplace. How special to entertain guests for dinner with the river and city lights views as a backdrop. Picture waking up to a River view daily. Looking for a peaceful, serene location with low maintenance and gorgeous riverfront view this will not disappoint.
Sold
Zillow last checked:
Listing updated:
Bought with:
Rebecca Lee, 21002133
Keller Williams Realty
Source: RMLS (OR),MLS#: 631789529
Price history
| Date | Event | Price |
|---|---|---|
| 6/20/2026 | Listing removed | $3,225$1/sqft |
Source: Zillow Rentals Report a problem | ||
| 6/8/2026 | Price change | $3,225-2.3%$1/sqft |
Source: Zillow Rentals Report a problem | ||
| 5/8/2026 | Listed for rent | $3,300$1/sqft |
Source: Zillow Rentals Report a problem | ||
| 4/23/2026 | Sold | $888,000-6.5%$391/sqft |
Source:  RMLS (OR) #631789529 Report a problem RMLS (OR) #631789529 Report a problem | ||
| 2/26/2026 | Pending sale | $950,000$419/sqft |
Source: RMLS (OR) #631789529 Report a problem | ||
| 2/8/2026 | Listed for sale | $950,000$419/sqft |
Source: RMLS (OR) #631789529 Report a problem | ||
Nearby homes
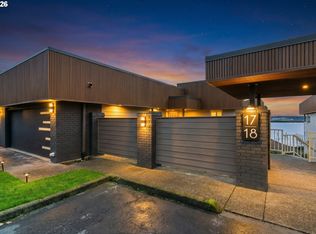
- $990,0002 bd2 ba2.2k sqft6903 SE Riverside Dr APT 17, Vancouver, WA 98664Sold
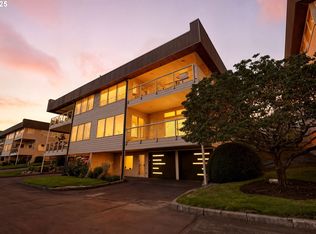
- $810,0003 bd4 ba3k sqft6903 SE Riverside Dr APT 12, Vancouver, WA 98664Sold
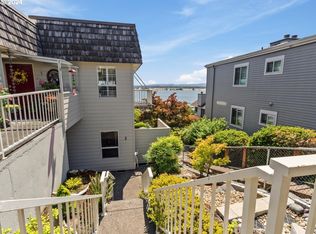
- $795,0003 bd3 ba3k sqft6903 SE Riverside Dr APT 2, Vancouver, WA 98664Sold

- $799,0003 bd3 ba3.1k sqft6903 SE Riverside Dr APT 20, Vancouver, WA 98664Sold
Get a cash offer in 3 minutes
Find out how much your home could sell for in as little as 3 minutes with a no-obligation cash offer.
Estimated market value
$890,200
