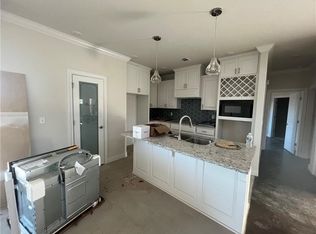
Completion date of August 22st! Welcome to your family home in Walnut Grove Estates. This upcoming Bentonville subdivision is located just minutes from Vaughn Elementary, the airport, groceries, gas, & more. This gorgeous home has so much to offer including granite countertops, a large kitchen island, LVP flooring throughout main living areas, large closets, a gas fireplace, & so much more. The master is a true retreat with a soaker tub, custom tile shower with bench, & oversized walk-in closet. Fence & gutters included in purchase price. Neighborhood pool & other POA amenities coming soon. You don't want to miss out on this one, because it won't last long.
Sold for $351,900
$351,900
6903 SW High Meadow Blvd, Bentonville, AR 72713
3beds
1,610sqft
Single Family Residence
Built in 2025
6,098 Square Feet Lot
$353,600 Zestimate®
$219/sqft
$2,006 Estimated rent
Home value
$353,600
$329,000 - $378,000
$2,006/mo
Zestimate® history
Owner options
List your home for rent
$2,006/mo
Rent Zestimate®
Find your next renter with Zillow Rental Manager. Plus, with online applications, you can quickly screen prospective tenants – for free.
$2,006/mo
Rent Zestimate®
Refinance and save
$2,684/mo
Est. payment
Refinancing to a lower rate could help reduce your monthly payments and save thousands over the life of the loan.
$2,684/mo
Est. payment
Explore your selling options
Work with a Zillow partner agent
Leverage their expertise and Zillow's premium Showcase listings to get your home seen by more buyers.
Get startedList with your own agent
Get your home in front of millions of buyers by listing it on Zillow.
Learn how to do itSell it yourself
Take full control of how buyers see your home on Zillow by listing For Sale by Owner (FSBO).
List your homeWhat's special
Oversized walk-in closetSoaker tubGas fireplaceGranite countertopsLarge kitchen island
Zillow last checked:
Listing updated:
Listed by:
Danielle Hefley 479-202-5239,
NWA Residential Real Estate,
Caleb Burkes 479-789-0373,
NWA Residential Real Estate
Bought with:
Chip Sizemore, SA00086251
eXp Realty NWA Branch
Source: ArkansasOne MLS,MLS#: 1317418 Originating MLS: Northwest Arkansas Board of REALTORS MLS
Originating MLS: Northwest Arkansas Board of REALTORS MLSFacts & features
Interior
Bedrooms & bathrooms
- Bedrooms: 3
- Bathrooms: 2
- Full bathrooms: 2
Heating
- Central, Gas
Cooling
- Central Air, Electric
Appliances
- Included: Dishwasher, Exhaust Fan, Electric Oven, Gas Cooktop, Disposal, Gas Water Heater, Microwave Hood Fan, Microwave, ENERGY STAR Qualified Appliances, Plumbed For Ice Maker
- Laundry: Washer Hookup, Dryer Hookup
Features
- Attic, Built-in Features, Ceiling Fan(s), Eat-in Kitchen, Pantry, Programmable Thermostat, Split Bedrooms, Storage, Walk-In Closet(s), Window Treatments
- Flooring: Carpet
- Windows: Blinds
- Has basement: No
- Number of fireplaces: 1
- Fireplace features: Insert, Gas Starter, Living Room
Interior area
- Total structure area: 1,610
- Total interior livable area: 1,610 sqft
Property
Parking
- Total spaces: 2
- Parking features: Attached, Garage, Asphalt, Garage Door Opener
- Has attached garage: Yes
- Covered spaces: 2
Features
- Levels: One
- Stories: 1
- Patio & porch: Covered, Patio
- Pool features: Pool, Community
- Fencing: Back Yard,Privacy,Wood
- Waterfront features: None
Lot
- Size: 6,098 Square Feet
- Features: Cleared, Landscaped, Level, Subdivision
Details
- Additional structures: None
- Parcel number: 0121225000
- Special conditions: None
- Wooded area: 0
Construction
Type & style
- Home type: SingleFamily
- Property subtype: Single Family Residence
Materials
- Brick
- Foundation: Slab
- Roof: Architectural,Shingle
Condition
- New construction: Yes
- Year built: 2025
Details
- Warranty included: Yes
Utilities & green energy
- Water: Public
- Utilities for property: Electricity Available, Natural Gas Available, Sewer Available, Water Available
Green energy
- Energy efficient items: Appliances
Community & HOA
Community
- Features: Near Schools, Pool, Sidewalks, Trails/Paths
- Security: Smoke Detector(s)
- Subdivision: Walnut Grove Sub Ph Ii-Bentonville
HOA
- Services included: See Agent
- HOA fee: $600 annually
- HOA name: Walnut Grove Poa
- HOA phone: 479-866-9496
Location
- Region: Bentonville
Financial & listing details
- Price per square foot: $219/sqft
- Annual tax amount: $959
- Date on market: 8/8/2025
- Cumulative days on market: 6 days
- Road surface type: Paved
Price history
| Date | Event | Price |
|---|---|---|
| 9/18/2025 | Sold | $351,900$219/sqft |
Source:  ArkansasOne MLS #1317418 Report a problem ArkansasOne MLS #1317418 Report a problem | ||
| 8/8/2025 | Listed for sale | $351,900$219/sqft |
Source: ArkansasOne MLS #1317418 Report a problem | ||
Public tax history
Tax history is unavailable.
Neighborhood: 72713
Nearby homes
- $415,0004 bd2 ba1.8k sqft7007 SW High Meadow Blvd, Bentonville, AR 72713Sold

- $415,0004 bd2 ba1.9k sqft6911 SW High Meadow Blvd, Bentonville, AR 72713Sold

- $352,9003 bd2 ba1.6k sqft6905 SW High Meadow Blvd, Bentonville, AR 72713Sold

- $443,1654 bd3 ba2k sqft7101 SW High Meadow Blvd, Bentonville, AR 72713Sold
- $479,9004 bd4 ba2.3k sqft7103 SW High Meadow Blvd, Bentonville, AR 72713Sold
- $436,6904 bd3 ba2k sqft7010 High Meadow Blvd, Bentonville, AR 72713Sold
- $415,0004 bd2 ba1.9k sqft7011 SW High Meadow Blvd, Bentonville, AR 72713Sold
- $455,0004 bd3 ba2.1k sqft7100 SW High Meadow Blvd, Bentonville, AR 72713For Sale
Nearby schools
GreatSchools rating
- 9/10Creekside Middle SchoolGrades: 5-6Distance: 3.3 mi
- 9/10Grimsley Junior High SchoolGrades: 7-8Distance: 3.3 mi
- 9/10Bentonville West High SchoolGrades: 9-12Distance: 3.3 mi
Schools provided by the listing agent
- District: Bentonville
Source: ArkansasOne MLS. This data may not be complete. We recommend contacting the local school district to confirm school assignments for this home.


Get pre-qualified for a loan
At Zillow Home Loans, we can pre-qualify you in as little as 5 minutes with no impact to your credit score.An equal housing lender. NMLS #10287.
Sell for more on Zillow
Get a Zillow Showcase℠ listing at no additional cost and you could sell for .
$353,600
2% more
+$7,072
With Zillow Showcase(estimated)
$360,672
- Arkansas
- Benton County
- Bentonville
- 72713
- 6903 SW High Meadow Blvd
Nearby cities
Nearby neighborhoods
Nearby zip codes
Other Bentonville Topics
