Skip main navigation
For sale
  • Price cut: $1.5K (7/8)
    $186,550

    6903 Saharastone Dr, Converse, TX 78109

    3beds
    1,496sqft
    : 
    Loading
    Get pre-qualified
    Single Family Residence
    Built in 2001
    4,660 Square Feet Lot
    $183,600 Zestimate®
    $125/sqft
    $22/mo HOA

    What's special

    Open living-dining-kitchen layoutWell-kept single-story
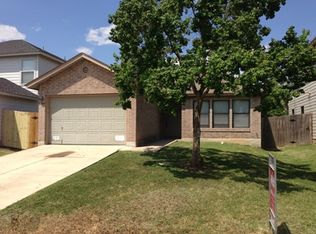
    Welcome to 6903 Saharastone - a well-kept single-story 3-bed, 2-bath that's priced to be one of the easiest first buys in Converse. At just under 1,500 square feet, the open living-dining-kitchen layout lives bigger than its footprint and keeps everyone connected, whether it's a weeknight dinner or the game on Sunday. The primary bedroom sits private from the secondary rooms, which flex easily into a nursery, guest room, or work-from-home office. Out back is a fenced yard with room for the dog, the kids, or a weekend barbecue, plus a two-car garage for parking and storage. This one's built for first-time buyers, young families, and military households - minutes from Randolph AFB and JBSA, with quick access to Loop 1604, I-10, and I-35 for an easy run into San Antonio, shopping, and dining. There's no heavy renovation premium baked into the price here - just a solid, move-in-ready home in an established neighborhood at a number that makes sense. Homes in this pocket don't sit long. Schedule your showing today.
    42 days
    |
    183
    |
    10
    |

    Zillow last checked:

    Listing updated:

    Listed by:

    Aaron Jistel TREC #548216 (512) 827-2252,

    ListingSpark

    Source: LERA MLS,MLS#: 1972892MLS Logo

    Loading...

      Facts & features

      Interior

      Bedrooms & bathrooms
      • Bedrooms: 3
      • Bathrooms: 2
      • Full bathrooms: 2
      Primary bedroom
      • Features: Walk-In Closet(s), Full Bath
      • Area: 195
      • Dimensions: 15 x 13
      Bedroom 2
      • Area: 132
      • Dimensions: 12 x 11
      Bedroom 3
      • Area: 132
      • Dimensions: 12 x 11
      Primary bathroom
      • Features: Tub/Shower Combo, Single Vanity
      • Area: 80
      • Dimensions: 10 x 8
      Dining room
      • Area: 120
      • Dimensions: 12 x 10
      Kitchen
      • Area: 154
      • Dimensions: 14 x 11
      Living room
      • Area: 288
      • Dimensions: 18 x 16
      Heating
      • Central, Electric
      Cooling
      • Central Air
      Appliances
      • Included: Range, Refrigerator, Dishwasher, Vented Exhaust Fan
      • Laundry: Washer Hookup, Dryer Connection
      Features
      • Separate Dining Room, Utility Room Inside, 1st Floor Lvl/No Steps, Open Floorplan, Master Downstairs, Ceiling Fan(s)
      • Flooring: Carpet, Vinyl
      • Windows: Window Coverings
      • Has basement: No
      • Has fireplace: No
      • Fireplace features: Not Applicable
      Interior area
      • Total interior livable area: 1,496 sqft

      Property

      Parking
      • Total spaces: 1
      • Parking features: One Car Garage
      • Garage spaces: 1
      Features
      • Levels: One
      • Stories: 1
      • Pool features: None
      Lot
      • Size: 4,660 Square Feet
      Details
      • Parcel number: 050718150360
      • Other equipment: Satellite Dish

      Construction

      Type & style
      • Home type: SingleFamily
      • Property subtype: Single Family Residence
      Materials
      • Brick
      • Foundation: Slab
      • Roof: Composition
      Condition
      • Pre-Owned
      • New construction: No
      • Year built: 2001

      Utilities & green energy

      • Sewer: Sewer System
      • Water: Water System

      Community & HOA

      Community
      • Features: Playground, Jogging Trails
      • Subdivision: Millers Point
      HOA
      • Has HOA: Yes
      • HOA fee: $263 annually
      • HOA name: FIELDS OF DOVER ASSOCIATION
      Location
      • Region: Converse

      Financial & listing details

      • Price per square foot: $125/sqft
      • Tax assessed value: $195,008
      • Annual tax amount: $3,555
      • Price range: $186.6K - $186.6K
      • Date on market: 6/4/2026
      • Cumulative days on market: 43 days
      • Listing terms: Conventional,FHA,VA Loan,Cash

        Estimated market value

        $183,600

        $174,000 - $193,000

        $1,592/mo

        Price history

        DateEventPrice
        7/8/2026Price change$186,550-0.8%$125/sqft
        Source: LERA MLS #1972892 Report a problem
        6/4/2026Listed for sale$188,000$126/sqft
        Source: LERA MLS #1972892 Report a problem

        Public tax history

        YearProperty taxesTax assessment
        2025$3,310 -9.9%$195,008
        2024$3,672 $195,008 -8.8%
        2023-- $213,870 +8.9%
        2022$4,065 +29.7%$196,480 +29.2%
        2021$3,133 $152,060 +3.2%
        2020$3,133 +5%$147,330 +9.1%
        2019$2,985 $135,010 +6.8%
        2018$2,985 +136.6%$126,420 +12.8%
        2017$1,262 +3.3%$112,112 +10%
        2016$1,221 -5.3%$101,920 +7%
        2015$1,289 $95,227 +10%
        2014$1,289 $86,570 +4%
        2013-- $83,240 -0.9%
        2012-- $83,990 -2.9%
        2011-- $86,480 -0.9%
        2010-- $87,240 -6.3%
        2009-- $93,080 -6.1%
        2008-- $99,110 +1.9%
        2007-- $97,300 +7.2%
        2006-- $90,740 +3.7%
        2005-- $87,530
        2004-- --
        2003-- --
        2002-- --
        Find assessor info on the county website

        Monthly payment

        Est. payment

        Payment breakdown

        Explore the cost of this home by adjusting the details. Changes won't be saved.
        All calculations are estimates and provided by Zillow, Inc. for informational purposes only. Actual amounts may vary.
        HOA fees may include property taxes on listings classified as Co-Ops. Contact the listing agent and/or owner for fee details.
        Mortgage interest rates are dependent on a number of factors, including credit score, down payment, and repayment length. Interest rate data provided by Zillow Group Marketplace, Inc. as of 1/1/1970 from various mortgage lenders with which we have lead or other similar arrangements; the Estimated Payment is an average of those rates.
        See how much you could borrow to make a competitive offer.

        Climate risks

        Neighborhood: 78109

        Getting around

        18 / 100
        Car-Dependent
        29 / 100
        Some Transit
        38 / 100
        Somewhat Bikeable

        Nearby schools

        GreatSchools rating
        Schools provided by the listing agent
        • Elementary: Converse
        • Middle: Kitty Hawk
        • High: Judson
        • District: Judson

        Source: LERA MLS. This data may not be complete. We recommend contacting the local school district to confirm school assignments for this home.

        A local agent can set up tours, give advice and negotiate with sellers.

        A local lender can help you make sure your offer is ready when you are.

        Browse local experts

        Similar homes