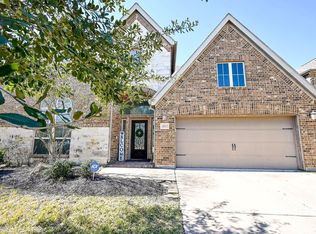
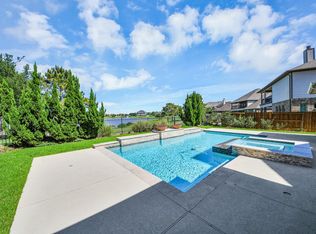
Welcome to luxury living in Katy's master-planned Cane Island! This stunning 4-bed, 4.1-bath home sits on a quiet cul-de-sac with beautiful lake views. The bright, open layout features soaring 2-story ceilings in the foyer, family room, and dining area, along with a cozy gaslog fireplace. A gourmet kitchen boasts quartz countertops, custom cabinetry, a large island, gas cooktop, double oven, and walk-in pantry. The main level offers a private primary suite with a spa-like ensuite and walk-in closet, plus a secondary bedroom down and a dedicated home office. Upstairs, you'll find two additional bedrooms, a spacious game room, and a media room. Enjoy a fully fenced backyard with a covered patio. Comes with a refrigerator, washer, dryer, pool table, and media seating! Resort-style community amenities include a fitness center, yoga room, pools, splash pad, pickleball, and an on-site restaurant and elementary school. Katy ISD schools! Make your appointment TODAY!
Copyright notice - Data provided by HAR.com 2022 - All information provided should be independently verified.
House for rent
Singlefamily
Available now
Air conditioner, electric
Electric dryer hookup laundry
3 Attached garage spaces parking
Natural gas
What's special
Cozy gaslog fireplaceDedicated home officeQuartz countertopsCovered patioQuiet cul-de-sacBeautiful lake viewsMedia room
- 4 days |
- -- |
- -- |
Zillow last checked:
Listing updated:
Travel times

Let’s turn your rent into credit progress
Build credit history with every on-time payment and get credit for the payment you’re already making.
Facts & features
Interior
Bedrooms & bathrooms
- Bedrooms: 4
- Bathrooms: 5
- Full bathrooms: 4
- 1/2 bathrooms: 1
Heating
- Natural Gas
Cooling
- Air Conditioner, Electric
Appliances
- Included: Dishwasher, Double Oven, Dryer, Energy Star Qualified Appliances, Full Size, Garbage Disposal, Gas Oven, Microwave Oven, Refrigerator, Stove, Washer
- Laundry: Electric Dryer Hookup, Gas Dryer Hookup, In Unit, Washer Hookup
Features
- 1 Bedroom Down - Not Primary BR, Ceiling Fan(s), En-Suite Bath, Formal Entry/Foyer, High Ceilings, Open Ceiling, Primary Bed - 1st Floor, Sitting Area, Split Plan, Storage, Storage, Walk In Closet, Walk-In Closet(s)
- Flooring: Carpet, Tile
- Has fireplace: Yes
Interior area
- Total interior livable area: 3,800 sqft
Property
Parking
- Total spaces: 3
- Parking features: Attached, Driveway, Garage, Open
- Has attached garage: Yes
- Has uncovered spaces: Yes
- Details: Contact manager
Features
- Stories: 2
- Exterior features: 1 Bedroom Down - Not Primary BR, Basketball Court, En-Suite Bath, Formal Entry/Foyer, Garbage Service, Open Ceiling, Playground, Pond, Primary Bed - 1 St Floor, Sitting Area, Splash Pad, Split Plan, Sprinkler System, Tennis Court(s), Trail(s)
- Has private pool: Yes
- Pool features: Pool
- Has view: Yes
- View description: Lake, Water View
Lot
- Features: Back Yard, Cul-De-Sac, Subdivided
Details
- Additional structures: Garage(s)
- Parcel number: 422492001025000
Construction
Type & style
- Home type: SingleFamily
- Architectural style: Traditional
- Property subtype: SingleFamily
Condition
- Year built: 2022
Community & HOA
Community
- Features: Fitness Center, Lake, Park, Playground, Pool, Tennis Court(s)
HOA
- Amenities included: Basketball Court, Fitness Center, Tennis Court(s)
Location
- Region: Katy
Financial & listing details
- Lease term: Long Term,12 Months
Nearby apartments for rent
Price history
| Date | Event | Price |
|---|---|---|
| 10/16/2026 | Listed for rent | $4,850$1/sqft |
Source:  HAR #41619663 Report a problem HAR #41619663 Report a problem | ||
| 10/12/2026 | Listing removed | $4,850$1/sqft |
Source: Zillow Rentals Report a problem | ||
| 10/6/2026 | Listed for rent | $4,850-2%$1/sqft |
Source: Zillow Rentals Report a problem | ||
| 10/1/2026 | Listing removed | $749,900$197/sqft |
Source:  HAR #91885830 Report a problem HAR #91885830 Report a problem | ||
| 6/5/2026 | Price change | $749,900-2%$197/sqft |
Source: HAR #91885830 Report a problem | ||
| 4/10/2026 | Listed for sale | $764,900-1.3%$201/sqft |
Source: HAR #26419099 Report a problem | ||
| 4/10/2026 | Listing removed | $775,000$204/sqft |
Source: HAR #43461563 Report a problem | ||
| 3/20/2026 | Listed for sale | $775,000+0.8%$204/sqft |
Source: HAR #43461563 Report a problem | ||
| 2/4/2026 | Listing removed | $4,950$1/sqft |
Source: Zillow Rentals Report a problem | ||
| 1/2/2026 | Listed for rent | $4,950-10%$1/sqft |
Source: Zillow Rentals Report a problem | ||
| 11/26/2025 | Listing removed | $5,500$1/sqft |
Source: Zillow Rentals Report a problem | ||
| 11/5/2025 | Listed for rent | $5,500$1/sqft |
Source: Zillow Rentals Report a problem | ||
| 10/1/2025 | Listing removed | $769,000$202/sqft |
Source: HAR #63137542 Report a problem | ||
| 3/22/2025 | Price change | $769,000-2.5%$202/sqft |
Source: HAR #63137542 Report a problem | ||
| 2/16/2025 | Listed for sale | $789,000$208/sqft |
Source: HAR #63137542 Report a problem | ||
| 9/28/2024 | Listing removed | $789,000$208/sqft |
Source: HAR #96420207 Report a problem | ||
| 8/28/2024 | Listed for sale | $789,000+2.5%$208/sqft |
Source: HAR #96420207 Report a problem | ||
| 8/12/2023 | Listing removed | -- |
Source: Coventry Homes Report a problem | ||
| 7/25/2023 | Pending sale | $769,990$203/sqft |
Source: HAR #53674910 Report a problem | ||
| 7/21/2023 | Price change | $769,990+1.3%$203/sqft |
Source: HAR #53674910 Report a problem | ||
| 7/12/2023 | Price change | $759,990+0.3%$200/sqft |
Source: HAR #53674910 Report a problem | ||
| 6/26/2023 | Price change | $757,990+1.1%$199/sqft |
Source: HAR #53674910 Report a problem | ||
| 5/25/2023 | Listed for sale | $749,990$197/sqft |
Source: HAR #53674910 Report a problem | ||
| 5/25/2023 | Pending sale | $749,990-0.4%$197/sqft |
Source: HAR #53674910 Report a problem | ||
| 5/13/2023 | Listed for sale | $752,990$198/sqft |
Source: Coventry Homes Report a problem | ||