Welcome to Your New Home! Discover this well maintained corner property in the highly coveted Makefield Glen neighborhood. This 3-bedroom, 2.5-bath home is designed with both style and comfort in mind, offering the perfect blend of modern elegance and cozy charm. As you step inside, you're greeted by gleaming hardwood floors and an abundance of natural light streaming through the windows. The gas fireplace in the living room adds warmth and a cozy touch, perfect for those chilly winter evenings. The kitchen is a chef’s delight, featuring beautiful cabinetry, a central island with granite countertops, and plenty of space for preparing meals and entertaining guests. The charming patio provides a delightful outdoor space for relaxing evenings. Downstairs, the finished basement is a versatile entertaining space with brand-new carpeting installed in 2024, ideal for a home theater, playroom, or additional lounge area. Upstairs, the hardwood floors continue into a spacious primary suite with ample closet space and a serene en-suite bath. You'll also find the convenience of second-floor laundry, a second bedroom, and extra storage. The third floor boasts a large, airy bedroom with a stunning barn door feature, offering privacy and character. Living in Makefield Glen means more than just owning a home—it's about embracing a lifestyle. Enjoy the community pool, tennis courts, multiple playgrounds throughout the neighborhood, dog park, and scenic walking trails, all just steps away from your door. This home has it all, and it won’t last long! Don’t miss your chance to make it yours—schedule your showing today!
Sold for $506,000
$506,000
6903 SPRUCE MILL DRIVE, YARDLEY, PA 19067
3beds
1,710sqft
Townhouse
Built in 1994
871 Square Feet Lot
$537,200 Zestimate®
$296/sqft
$2,842 Estimated rent
Home value
$537,200
$500,000 - $580,000
$2,842/mo
Zestimate® history
Owner options
List your home for rent
$2,842/mo
Rent Zestimate®
Find your next renter with Zillow Rental Manager. Plus, with online applications, you can quickly screen prospective tenants – for free.
$2,842/mo
Rent Zestimate®
Refinance and save
$3,473/mo
Est. payment
Refinancing to a lower rate could help reduce your monthly payments and save thousands over the life of the loan.
$3,473/mo
Est. payment
Explore your selling options
Work with a Zillow partner agent
Leverage their expertise and Zillow's premium Showcase listings to get your home seen by more buyers.
Get startedList with your own agent
Get your home in front of millions of buyers by listing it on Zillow.
Learn how to do itSell it yourself
Take full control of how buyers see your home on Zillow by listing For Sale by Owner (FSBO).
List your homeWhat's special
Zillow last checked:
Listing updated:
Listed by:
BEN THOMAS MATHEW,
EXP Realty, LLC
Bought with:
Amina Shahzad
Keller Williams Real Estate-Langhorne
Source: eXp Realty,MLS#: PABU2085034
Facts & features
Interior
Bedrooms & bathrooms
- Bedrooms: 3
- Bathrooms: 3
- Full bathrooms: 2
- 1/2 bathrooms: 1
Heating
- Forced Air, Natural Gas
Cooling
- Central A/C, Electric
Appliances
- Included: Dishwasher, Disposal, Refrigerator, Washer, Dryer, Oven/Range - Gas
- Laundry: Upper Floor
Features
- Primary Bath(s), Kitchen - Eat-In, Breakfast Area, Crown Moldings, Recessed Lighting, Upgraded Countertops
- Flooring: Hardwood, Carpet, Ceramic Tile, Vinyl, Wood Floors
- Windows: Skylight(s), Window Treatments
- Basement: Full
- Number of fireplaces: 1
Interior area
- Total structure area: 1,710
- Total interior livable area: 1,710 sqft
- Finished area above ground: 1,710
- Finished area below ground: 0
Property
Parking
- Parking features: On Street
Features
- Levels: Three Or More
- Patio & porch: Patio(s), Porch(es)
- Exterior features: Sidewalks, Street Lights, Play Area
- Pool features: Community Pool
Lot
- Size: 871 Square Feet
- Features: Open, SideYard(s)
Details
- Additional structures: Tennis Court(s)
- Parcel number: 20076004524
- Zoning: R4
Construction
Type & style
- Home type: Townhouse
- Architectural style: Colonial
- Property subtype: Townhouse
Materials
- Frame
- Foundation: Concrete Perimeter
- Roof: Shingle
Condition
- New construction: No
- Year built: 1994
Utilities & green energy
- Electric: Circuit Breakers
- Sewer: Public Sewer
- Water: Public
Community & HOA
Community
- Subdivision: MAKEFIELD GLEN
HOA
- Has HOA: Yes
- Amenities included: Swimming Pool, Tennis Courts, Club House
- Services included: Snow Removal, Trash, Insurance
- HOA fee: $220 monthly
Location
- Region: Yardley
Financial & listing details
- Price per square foot: $296/sqft
- Tax assessed value: $312,770
- Annual tax amount: $6,351
- Date on market: 1/7/2025
- Cumulative days on market: 6 days
- Listing agreement: Exclusive Agency
- Listing terms: FHA,Cash,Conventional
- Exclusions: Tesla charger and TVs
Price history
| Date | Event | Price |
|---|---|---|
| 2/20/2025 | Sold | $506,000+8.8%$296/sqft |
Source: Public Record Report a problem | ||
| 1/7/2025 | Pending sale | $465,000$272/sqft |
Source:  Bright MLS #PABU2085034 Report a problem Bright MLS #PABU2085034 Report a problem | ||
| 1/2/2025 | Listed for sale | $465,000+6.9%$272/sqft |
Source: Bright MLS #PABU2085034 Report a problem | ||
| 9/29/2023 | Sold | $435,000+7.4%$254/sqft |
Source: Bright MLS #PABU2055514 Report a problem | ||
| 8/23/2023 | Contingent | $405,000$237/sqft |
Source: Bright MLS #PABU2055514 Report a problem | ||
| 8/18/2023 | Listed for sale | $405,000+36.1%$237/sqft |
Source: Bright MLS #PABU2055514 Report a problem | ||
| 4/12/2007 | Sold | $297,500+14.5%$174/sqft |
Source: Public Record Report a problem | ||
| 2/6/2004 | Sold | $259,900+92.5%$152/sqft |
Source: Public Record Report a problem | ||
| 11/14/1994 | Sold | $135,035$79/sqft |
Source: Public Record Report a problem | ||
Public tax history
| Year | Property taxes | Tax assessment |
|---|---|---|
| 2025 | $6,453 +0.8% | $25,960 |
| 2024 | $6,403 +9.7% | $25,960 |
| 2023 | $5,839 +2.2% | $25,960 |
| 2022 | $5,712 +1.6% | $25,960 |
| 2021 | $5,621 | $25,960 |
| 2020 | $5,621 +3.8% | $25,960 |
| 2018 | $5,413 +4.4% | $25,960 |
| 2017 | $5,185 | $25,960 |
| 2016 | $5,185 | $25,960 |
| 2015 | -- | $25,960 |
| 2014 | -- | $25,960 |
| 2013 | -- | $25,960 |
| 2012 | -- | $25,960 |
| 2011 | -- | $25,960 |
| 2010 | -- | $25,960 |
| 2009 | -- | $25,960 |
| 2008 | -- | $25,960 |
| 2007 | -- | $25,960 |
| 2006 | -- | $25,960 |
| 2005 | -- | $25,960 +300% |
| 2004 | -- | $6,490 |
| 2003 | -- | $6,490 |
| 2002 | -- | $6,490 |
| 2000 | -- | $6,490 |
Find assessor info on the county website
Neighborhood: 19067
Nearby homes
- $467,5002 bd3 ba1.7k sqft6905 Spruce Mill Dr, Yardley, PA 19067Off Market
- $452,9002 bd2 ba1.7k sqft6904 Spruce Mill Dr, Yardley, PA 19067Off Market
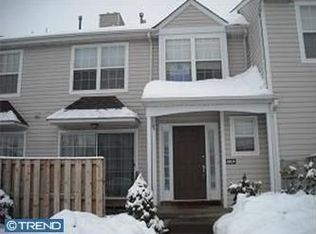
- $475,4002 bd2 ba1.7k sqft6902 Spruce Mill Dr, Yardley, PA 19067Off Market
- $477,9002 bd2 ba1.7k sqft6908 Spruce Mill Dr, Yardley, PA 19067Off Market
- $466,7002 bd3 ba1.7k sqft6901 Spruce Mill Dr, Yardley, PA 19067Off Market
- $462,0002 bd1 ba1.7k sqft6906 Spruce Mill Dr, Yardley, PA 19067Off Market
- $490,3003 bd2 ba1.7k sqft6907 Spruce Mill Dr, Yardley, PA 19067Off Market
- $460,0002 bd2 ba1.7k sqft7005 Spruce Mill Dr, Yardley, PA 19067Off Market
Nearby schools
GreatSchools rating
- 9/10Afton El SchoolGrades: K-5Distance: 2.5 mi
- 6/10William Penn Middle SchoolGrades: 6-8Distance: 2.2 mi
- 7/10Pennsbury High SchoolGrades: 9-12Distance: 3 mi
Schools provided by the listing agent
- Elementary: AFTON
- High: PENNSBURY
- District: PENNSBURY
Source: eXp Realty. This data may not be complete. We recommend contacting the local school district to confirm school assignments for this home.
Get a cash offer in 3 minutes
Find out how much your home could sell for in as little as 3 minutes with a no-obligation cash offer.
Estimated market value
$537,200
Get a cash offer in 3 minutes
Find out how much your home could sell for in as little as 3 minutes with a no-obligation cash offer.
Estimated market value
$537,200
- Pennsylvania
- Bucks County
- Yardley
- 19067
- 6903 SPRUCE MILL DRIVE
Nearby cities
Nearby neighborhoods
Nearby zip codes
Other Yardley Topics
