Welcome to the Crosswoods! Ask About Special Incentives. Seller may consider Rent-To-Own (Lease With Option to Buy) for the right buyer. Spacious 3-bedroom, 2.5-bath townhome-style condo with no unit above or below. Offering 1,503 sq ft of comfortable living in one of Citrus Heights' most desirable communities. Tucked away on a quiet court, this home features a bright, open layout with a cozy fireplace and newer wood flooring in the living room. Recent upgrades include: electrical panel, kitchen counters, stainless steel appliances, deep double sink with pull-out faucet, ceiling lighting, recessed lights in dining room, popcorn ceiling removal, upstairs ceiling fans and lights, updated tub with pull-out nozzle, bidets added to both toilets, attic insulation (2024), alarm system (3A) ready for reactivation, and fresh interior paint throughout. Enjoy a private outdoor deck perfect for relaxing or entertaining. The attached 2-car garage offers direct access and laundry hookups. HOA amenities include: - Multiple pools - Walking trails - Clubhouse - RV parking Conveniently located near parks, shopping, dining, and public transit. Move-in ready and full of thoughtful updatesdon't miss this opportunity!
Closed
$342,000
6903 Vera Cruz Court, Citrus Heights, CA 95621
3beds
1,503sqft
Condominium
Built in 1974
-- sqft lot
$340,300 Zestimate®
$228/sqft
$2,564 Estimated rent
Home value
$340,300
$310,000 - $374,000
$2,564/mo
Zestimate® history
Owner options
List your home for rent
$2,564/mo
Rent Zestimate®
Find your next renter with Zillow Rental Manager. Plus, with online applications, you can quickly screen prospective tenants – for free.
$2,564/mo
Rent Zestimate®
Refinance and save
$2,827/mo
Est. payment
Refinancing to a lower rate could help reduce your monthly payments and save thousands over the life of the loan.
$2,827/mo
Est. payment
Explore your selling options
Work with a Zillow partner agent
Leverage their expertise and Zillow's premium Showcase listings to get your home seen by more buyers.
Get startedList with your own agent
Get your home in front of millions of buyers by listing it on Zillow.
Learn how to do itSell it yourself
Take full control of how buyers see your home on Zillow by listing For Sale by Owner (FSBO).
List your homeWhat's special
Cozy fireplaceFresh interior paint throughoutCeiling lightingStainless steel appliancesBright open layout
Zillow last checked:
Listing updated:
Listed by:
Errol Vincent DRE #01123279 888-826-3774,
Vincenthomes Real Estate Srv 888-826-3774
Bought with:
Sheryl A Smith
Smith Real Estate Services Inc
Source: BAREIS,MLS#: 225140156 Originating MLS: Southern Solano County
Originating MLS: Southern Solano CountyFacts & features
Interior
Bedrooms & bathrooms
- Bedrooms: 3
- Bathrooms: 3
- Full bathrooms: 2
- 1/2 bathrooms: 1
Primary bedroom
- Features: Walk-In Closet(s), Closet
- Level: Upper
Bedroom
- Level: Upper
Primary bathroom
- Features: Multiple Shower Heads, Tile, Low-Flow Toilet(s), Low-Flow Shower(s), Double Vanity, Shower Stall(s), Closet, Bidet
Bathroom
- Features: Tub w/Shower Over
- Level: Main,Upper
Dining room
- Features: Formal Area
- Level: Main
Family room
- Features: Deck Attached
- Level: Main
Kitchen
- Features: Stone Counters, Pantry Cabinet, Other Counter, Breakfast Area, Breakfast Nook
- Level: Main
Living room
- Features: Great Room, Deck Attached
- Level: Main
Heating
- Wood Stove, Gas, Fireplace(s), Central, Pellet Stove
Cooling
- Central Air, Ceiling Fan(s)
Appliances
- Included: See Remarks, Microwave, Disposal, Dishwasher, Range Hood, Free-Standing Refrigerator, Free-Standing Gas Range
- Laundry: In Garage, Hookups Only
Features
- Storage
- Flooring: Wood, Tile, Simulated Wood, Carpet
- Windows: Dual Pane Partial
- Has basement: No
- Has fireplace: Yes
Interior area
- Total structure area: 1,503
- Total interior livable area: 1,503 sqft
Property
Parking
- Total spaces: 2
- Parking features: Inside Entrance, Guest, Open, Garage Faces Front, Garage Door Opener, Side By Side, Attached, Paved
- Attached garage spaces: 2
- Has uncovered spaces: Yes
Features
- Levels: Two
- Stories: 2
- Patio & porch: Deck, Rear Porch
- Pool features: Fenced, Community, In Ground
- Fencing: None
- Has view: Yes
- View description: Trees/Woods
Lot
- Size: 2,178 Square Feet
- Features: Low Maintenance, Cul-De-Sac, Court
Details
- Additional structures: Pergola
- Parcel number: 22904600030000
- Zoning: Residential
- Special conditions: Offer As Is
Construction
Type & style
- Home type: Condo
- Architectural style: Contemporary
- Property subtype: Condominium
- Attached to another structure: Yes
Materials
- Wood, Frame, Brick
- Foundation: Raised
- Roof: Composition,Shingle
Condition
- Year built: 1974
Utilities & green energy
- Electric: 220 Volts in Laundry, 220 Volts
- Sewer: Public Sewer
- Water: Water District, Meter on Site, Public
- Utilities for property: Natural Gas Connected, Natural Gas Available, Internet Available, Sewer In & Connected, Electricity Connected, Sewer Connected, Public, Cable Available
Green energy
- Energy efficient items: Windows
Community & HOA
Community
- Security: Video System, Smoke Detector(s), Fire Extinguisher, Security System Owned, Double Strapped Water Heater, Carbon Monoxide Detector(s)
HOA
- Has HOA: Yes
- Amenities included: Pool
- Services included: Management, Maintenance Grounds, See Remarks, Maintenance Structure, Internet, Insurance, Roof, Road, Recreation Facility, Pool, Common Areas, Cable TV
- HOA fee: $652 monthly
Location
- Region: Citrus Heights
Financial & listing details
- Price per square foot: $228/sqft
- Tax assessed value: $290,030
- Annual tax amount: $3,376
- Date on market: 11/12/2025
- Electric utility on property: Yes
Price history
| Date | Event | Price |
|---|---|---|
| 4/21/2026 | Sold | $342,000+0.9%$228/sqft |
Source:  BAREIS #225140156 Report a problem BAREIS #225140156 Report a problem | ||
| 4/4/2026 | Pending sale | $339,000$226/sqft |
Source: BAREIS #225140156 Report a problem | ||
| 3/11/2026 | Price change | $339,000-2.9%$226/sqft |
Source: BAREIS #225140156 Report a problem | ||
| 2/25/2026 | Price change | $349,000-2.8%$232/sqft |
Source: BAREIS #225140156 Report a problem | ||
| 2/4/2026 | Listed for sale | $359,000-2.7%$239/sqft |
Source: BAREIS #225140156 Report a problem | ||
| 12/31/2025 | Listing removed | $369,000$246/sqft |
Source: BAREIS #225140156 Report a problem | ||
| 11/13/2025 | Listed for sale | $369,000+41.9%$246/sqft |
Source: BAREIS #225140156 Report a problem | ||
| 1/7/2019 | Sold | $260,000$173/sqft |
Source: MetroList Services of CA #18040461 Report a problem | ||
| 12/7/2018 | Pending sale | $260,000$173/sqft |
Source: Allison James Estates & Homes #18040461 Report a problem | ||
| 12/4/2018 | Price change | $260,000-3.7%$173/sqft |
Source: Allison James Estates & Homes #18040461 Report a problem | ||
| 11/28/2018 | Price change | $270,000-5.3%$180/sqft |
Source: Allison James Estates & Homes #18040461 Report a problem | ||
| 11/21/2018 | Price change | $285,000-3.4%$190/sqft |
Source: Allison James Estates & Homes #18040461 Report a problem | ||
| 11/1/2018 | Listed for sale | $295,000-7.8%$196/sqft |
Source: Allison James Estates & Homes #18040461 Report a problem | ||
| 8/2/2018 | Listing removed | $320,000$213/sqft |
Source: Allison James Estates & Homes #18040461 Report a problem | ||
| 8/1/2018 | Listed for sale | $320,000+102.5%$213/sqft |
Source: Allison James Estates & Homes #18040461 Report a problem | ||
| 2/28/2001 | Sold | $158,000+16.2%$105/sqft |
Source: MetroList Services of CA #152023430 Report a problem | ||
| 3/29/2000 | Sold | $136,000+11.5%$90/sqft |
Source: Public Record Report a problem | ||
| 1/31/1994 | Sold | $122,000$81/sqft |
Source: Public Record Report a problem | ||
Public tax history
| Year | Property taxes | Tax assessment |
|---|---|---|
| 2025 | $3,376 +1% | $290,030 +2% |
| 2024 | $3,343 +2.7% | $284,344 +2% |
| 2023 | $3,256 +0.6% | $278,769 +2% |
| 2022 | $3,238 +1.7% | $273,304 +2% |
| 2021 | $3,183 +1.9% | $267,946 +1% |
| 2020 | $3,123 -0.6% | $265,200 +2% |
| 2019 | $3,142 +26.7% | $260,000 +24.3% |
| 2018 | $2,479 +1% | $209,228 +2% |
| 2017 | $2,454 +7.1% | $205,126 +2% |
| 2016 | $2,291 +4% | $201,105 +1.5% |
| 2015 | $2,203 | $198,085 +2% |
| 2014 | $2,203 | $194,206 +8.7% |
| 2013 | -- | $178,689 +14% |
| 2012 | -- | $156,745 -6% |
| 2011 | -- | $166,751 -8% |
| 2010 | -- | $181,251 |
| 2008 | -- | $181,251 +2% |
| 2007 | -- | $177,698 +2% |
| 2006 | -- | $174,214 +2% |
| 2005 | -- | $170,799 +2% |
| 2004 | -- | $167,451 +1.9% |
| 2003 | -- | $164,383 +2% |
| 2002 | -- | $161,160 +16.2% |
| 2001 | -- | $138,720 +26.7% |
| 2000 | -- | $109,490 |
Find assessor info on the county website
Neighborhood: Arcade Creek
Nearby homes
- $394,9004 bd3 ba1.9k sqft6905 Vera Cruz Ct, Citrus Heights, CA 95621Off Market

- $334,0003 bd2 ba1.5k sqft6901 Vera Cruz Ct, Citrus Heights, CA 95621Off Market
- $340,7004 bd2 ba1.9k sqft6907 Vera Cruz Ct, Citrus Heights, CA 95621Off Market
- $444,4003 bd2 ba1.5k sqft6909 Vera Cruz Ct, Citrus Heights, CA 95621Off Market
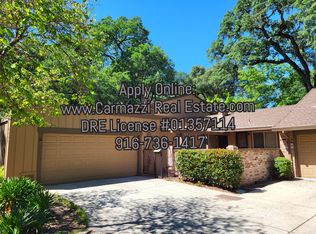
- $310,7003 bd2 ba1.5k sqft6906 Vera Cruz Ct, Citrus Heights, CA 95621Off Market
- $381,6003 bd3 ba1.5k sqft6911 Vera Cruz Ct, Citrus Heights, CA 95621Off Market
- $334,7003 bd2 ba1.5k sqft6904 Vera Cruz Ct, Citrus Heights, CA 95621Off Market
- $264,6002 bd1 ba1k sqft6902 Vera Cruz Ct, Citrus Heights, CA 95621Off Market
Nearby schools
GreatSchools rating
- 3/10Carriage Drive ElementaryGrades: K-6Distance: 1.2 mi
- 3/10Sylvan Middle SchoolGrades: 6-8Distance: 0.8 mi
- 3/10San Juan High SchoolGrades: 9-12Distance: 1.1 mi
Schools provided by the listing agent
- District: San Juan Unified
Source: BAREIS. This data may not be complete. We recommend contacting the local school district to confirm school assignments for this home.
Get a cash offer in 3 minutes
Find out how much your home could sell for in as little as 3 minutes with a no-obligation cash offer.
Estimated market value
$340,300
Get a cash offer in 3 minutes
Find out how much your home could sell for in as little as 3 minutes with a no-obligation cash offer.
Estimated market value
$340,300
- California
- Sacramento County
- Citrus Heights
- 95621
- Arcade Creek
- 6903 Vera Cruz Court
Nearby cities
Nearby neighborhoods
Nearby zip codes
Other Citrus Heights Topics
