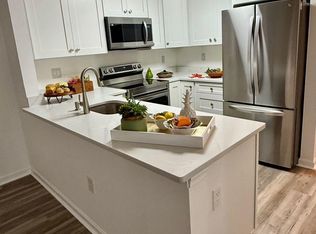
First-time buyers welcome!!! Top floor bright, spacious, private, and UPDATED rear-facing 2BR/2BA unit in popular Manchester Lakes!!! You'll love everything about living here, the convenient location close to Kingstowne and Springfield Towne Center shops and dining, multiple grocery options, Franconia-Springfield metro, HOV/Express lanes, and I-495 Beltway! Step inside and you'll immediately notice the vaulted ceilings that give you that open feeling. Other top floor benefits include EXTRA STORAGE closet on the rear-facing balcony, and attic storage in the primary bedroom. Beautiful hardwood floors in the living room, dining room, and hall. Updated kitchen with newer cabinets, backsplash, flooring, stainless steel appliances! Bathrooms have newer vanities, flooring, and light fixtures! Relax in front of the cozy wood-burning fireplace or step out from the sliding glass door (with built-in privacy blinds) out on the balcony. This is not the one to miss. This unit can be sold partially furnished.
Sold for $325,000
$325,000
6903 Victoria Dr Unit J, Alexandria, VA 22310
2beds
928sqft
Condominium
Built in 1988
-- sqft lot
$348,100 Zestimate®
$350/sqft
$2,400 Estimated rent
Home value
$348,100
$331,000 - $366,000
$2,400/mo
Zestimate® history
Owner options
List your home for rent
$2,400/mo
Rent Zestimate®
Find your next renter with Zillow Rental Manager. Plus, with online applications, you can quickly screen prospective tenants – for free.
$2,400/mo
Rent Zestimate®
Refinance and save
$2,037/mo
Est. payment
Refinancing to a lower rate could help reduce your monthly payments and save thousands over the life of the loan.
$2,037/mo
Est. payment
Explore your selling options
Work with a Zillow partner agent
Leverage their expertise and Zillow's premium Showcase listings to get your home seen by more buyers.
Get startedList with your own agent
Get your home in front of millions of buyers by listing it on Zillow.
Learn how to do itSell it yourself
Take full control of how buyers see your home on Zillow by listing For Sale by Owner (FSBO).
List your homeWhat's special
Attic storageExtra storage closetNewer vanitiesLight fixturesFranconia-springfield metroUpdated kitchenMultiple grocery options
Zillow last checked:
Listing updated:
Listed by:
Tamara Inzunza 703-623-8759,
Realty ONE Group Capital
Bought with:
Tracy Vitali, 0225210433
Coldwell Banker Realty
Source: Bright MLS,MLS#: VAFX2143764
Facts & features
Interior
Bedrooms & bathrooms
- Bedrooms: 2
- Bathrooms: 2
- Full bathrooms: 2
- Main level bathrooms: 2
- Main level bedrooms: 2
Rooms
- Room types: Living Room, Dining Room, Primary Bedroom, Kitchen, Bathroom 2
Basement
- Area: 0
Heating
- Heat Pump, Electric
Cooling
- Ceiling Fan(s), Heat Pump, Electric
Appliances
- Included: Microwave, Dishwasher, Disposal, Dryer, Oven/Range - Electric, Refrigerator, Stainless Steel Appliance(s), Cooktop, Washer, Washer/Dryer Stacked, Electric Water Heater
- Laundry: In Unit
Features
- Ceiling Fan(s), Dining Area, Open Floorplan, Pantry, Walk-In Closet(s)
- Flooring: Carpet, Wood
- Has basement: No
- Has fireplace: No
Interior area
- Total structure area: 928
- Total interior livable area: 928 sqft
- Finished area above ground: 928
- Finished area below ground: 0
Property
Parking
- Total spaces: 1
- Parking features: Assigned, Parking Lot
- Details: Assigned Parking, Assigned Space #: 163
Accessibility
- Accessibility features: None
Features
- Levels: One
- Stories: 1
- Pool features: Community
Details
- Additional structures: Above Grade, Below Grade
- Parcel number: 0911 14 6903J
- Zoning: 308
- Special conditions: Standard
Construction
Type & style
- Home type: Condo
- Architectural style: Colonial
- Property subtype: Condominium
- Attached to another structure: Yes
Materials
- Wood Siding
Condition
- New construction: No
- Year built: 1988
Utilities & green energy
- Sewer: Public Sewer
- Water: Public
Community & HOA
Community
- Condo and coop fee: $412 monthly
- Subdivision: Surrey At Manchester Lakes
HOA
- Has HOA: Yes
- Amenities included: Basketball Court, Clubhouse, Common Grounds, Jogging Path, Lake, Party Room, Pool, Tennis Court(s), Tot Lots/Playground
- Services included: Common Area Maintenance, Maintenance Structure, Management, Pool(s), Recreation Facility, Reserve Funds, Snow Removal, Trash, Water
- HOA name: MANCHESTER LAKES
- Second HOA name: Surrey At Manchester Lakes
Location
- Region: Alexandria
Financial & listing details
- Price per square foot: $350/sqft
- Tax assessed value: $293,240
- Annual tax amount: $3,309
- Date on market: 8/17/2023
- Listing agreement: Exclusive Right To Sell
- Listing terms: Conventional,FHA,VHDA,VA Loan
- Ownership: Condominium
Price history
| Date | Event | Price |
|---|---|---|
| 9/25/2023 | Sold | $325,000-1.5%$350/sqft |
Source:  Bright MLS #VAFX2143764 Report a problem Bright MLS #VAFX2143764 Report a problem | ||
| 8/23/2023 | Contingent | $330,000$356/sqft |
Source: Bright MLS #VAFX2143764 Report a problem | ||
| 8/17/2023 | Listed for sale | $330,000+32.1%$356/sqft |
Source: Bright MLS #VAFX2143764 Report a problem | ||
| 10/29/2004 | Sold | $249,900+103.2%$269/sqft |
Source: Public Record Report a problem | ||
| 9/6/2001 | Sold | $123,000$133/sqft |
Source: Public Record Report a problem | ||
Public tax history
| Year | Property taxes | Tax assessment |
|---|---|---|
| 2025 | $3,701 +2.8% | $320,150 +3% |
| 2024 | $3,601 +8.8% | $310,830 +6% |
| 2023 | $3,309 +5.6% | $293,240 +7% |
| 2022 | $3,134 | $274,060 +6% |
| 2021 | -- | $258,550 +4% |
| 2020 | $2,942 +4% | $248,610 +4% |
| 2019 | $2,829 +4.5% | $239,050 +4.5% |
| 2018 | $2,707 +3.5% | $228,760 +1.5% |
| 2017 | $2,617 +4.2% | $225,380 +4% |
| 2016 | $2,511 +0.7% | $216,710 -3% |
| 2015 | $2,493 +4.2% | $223,410 +4% |
| 2014 | $2,392 | $214,820 +16% |
| 2013 | -- | $185,190 -2.5% |
| 2012 | -- | $189,990 -5% |
| 2011 | -- | $199,990 +15% |
| 2010 | -- | $173,900 -22% |
| 2009 | -- | $222,950 -13% |
| 2008 | -- | $256,270 -8.1% |
| 2007 | -- | $278,840 +82.6% |
| 2003 | -- | $152,720 +33.1% |
| 2002 | -- | $114,740 |
Find assessor info on the county website
Neighborhood: Franconia
Nearby homes
- $360,0002 bd2 ba928 sqft6903 Victoria Dr UNIT F, Alexandria, VA 22310Sold
- $429,9002 bd2 ba928 sqft6903 Victoria Dr, Alexandria, VA 22310Off Market

- $337,9002 bd2 ba833 sqft6903 Victoria Dr UNIT A, Alexandria, VA 22310Off Market
- $339,1002 bd2 ba899 sqft6903 Victoria Dr UNIT C, Alexandria, VA 22310Off Market

- $345,0002 bd2 ba833 sqft6903 Victoria Dr UNIT D, Alexandria, VA 22310Off Market
- $337,1002 bd2 ba857 sqft6903 Victoria Dr UNIT E, Alexandria, VA 22310Off Market
- $345,9002 bd2 ba928 sqft6903 Victoria Dr UNIT G, Alexandria, VA 22310Off Market
- $338,3002 bd2 ba857 sqft6903 Victoria Dr UNIT H, Alexandria, VA 22310Off Market
Nearby schools
GreatSchools rating
- 6/10Franconia Elementary SchoolGrades: PK-6Distance: 1 mi
- 7/10Twain Middle SchoolGrades: 7-8Distance: 2.5 mi
- 4/10Edison High SchoolGrades: 9-12Distance: 1.4 mi
Schools provided by the listing agent
- District: Fairfax County Public Schools
Source: Bright MLS. This data may not be complete. We recommend contacting the local school district to confirm school assignments for this home.
Get a cash offer in 3 minutes
Find out how much your home could sell for in as little as 3 minutes with a no-obligation cash offer.
Estimated market value
$348,100
Get a cash offer in 3 minutes
Find out how much your home could sell for in as little as 3 minutes with a no-obligation cash offer.
Estimated market value
$348,100
- Virginia
- Fairfax County
- Alexandria
- 22310
- Franconia
- 6903 Victoria Dr Unit J
Nearby cities
Nearby neighborhoods
Nearby zip codes
Other Alexandria Topics
