Skip main navigation
Sold for $337,500
  • $337,500

    6903 Whistlers Cove Dr, Midlothian, VA 23112

    4beds
    1,404sqft
    Single Family Residence
    Built in 1989
    -- sqft lot
    $-- Zestimate®
    $240/sqft
    $2,330 Estimated rent

    Home value

    Not available

    Estimated sales range

    Not available

    $2,330/mo

    Zestimate® history
    Loading
    Loading...

    Owner options

    List your home for rent

    $2,330/mo

    Rent Zestimate®

    Find your next renter with Zillow Rental Manager. Plus, with online applications, you can quickly screen prospective tenants – for free.

    Learn more

    $2,330/mo

    Rent Zestimate®

    Refinance and save

    $2,001/mo

    Est. payment

    Refinancing to a lower rate could help reduce your monthly payments and save thousands over the life of the loan.

    See today's rates

    $2,001/mo

    Est. payment

    Explore your selling options

    Work with a Zillow partner agent

    Leverage their expertise and Zillow's premium Showcase listings to get your home seen by more buyers.

    Get started

    List with your own agent

    Get your home in front of millions of buyers by listing it on Zillow.

    Learn how to do it

    Sell it yourself

    Take full control of how buyers see your home on Zillow by listing For Sale by Owner (FSBO).

    List your home

    What's special

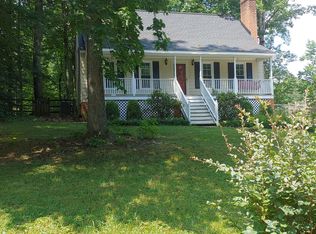
    Welcome Home to this beautifully updated home located in the sought-after Spring Trace neighborhood, offering the perfect blend of space, style, and outdoor living. As you enter the home, take note of the open floor plan with the cozy and spacious living room being the first room, bright and cheery eat-in kitchen featuring a stainless-steel appliances, abundant cabinet and counter space, a charming bay window, stainless steel appliances and a pantry. There are 4 generous sized bedrooms, 2 on the first floor and 2 on the second that are offer flexibility for a first floor primary or you can create a den/movie room. Both bathrooms have been updated, and the laundry is located on the second floor. LVP Flooring is found throughout the home and wait till you see the amazing closet space throughout. Step outside to your private backyard oasis, designed for fun and entertaining! Enjoy an oversized deck perfect for hosting, a firepit area for cozy evenings, and plenty of greenspace for play, pets, or relaxing in the sun. With privacy and room to spread out, this backyard truly feels like an extension of the home. Located on an oversized cul-de-sac lot, this home is a must see! Convenient to restaurants, shopping and major highways, however- it feels very private. Schedule your tour today!

    Zillow last checked:

    Listing updated:

    Listed by:

    Melissa Oefelein (540)761-8432,

    Keller Williams Realty

    Bought with:

    Rick Cox, 0225192535

    The Rick Cox Realty Group

    Source: CVRMLS,MLS#: 2600826MLS LogoOriginating MLS: Central Virginia Regional MLS

    Facts & features

    Interior

    Bedrooms & bathrooms
    • Bedrooms: 4
    • Bathrooms: 2
    • Full bathrooms: 2
    Primary bedroom
    • Description: Great size and closet space
    • Level: First
    • Dimensions: 0 x 0
    Primary bedroom
    • Level: Second
    • Dimensions: 0 x 0
    Bedroom 2
    • Level: First
    • Dimensions: 0 x 0
    Bedroom 4
    • Level: Second
    • Dimensions: 0 x 0
    Other
    • Description: Tub & Shower
    • Level: First
    Other
    • Description: Tub & Shower
    • Level: Second
    Kitchen
    • Description: Eat-In Kitchen with all appliances
    • Level: First
    • Dimensions: 0 x 0
    Living room
    • Description: Spacious and Open
    • Level: First
    • Dimensions: 0 x 0
    Heating
    • Electric, Heat Pump
    Cooling
    • Heat Pump
    Appliances
    • Included: Dryer, Dishwasher, Electric Water Heater, Oven, Refrigerator, Stove, Washer
    Features
    • Breakfast Area, Bay Window, Ceiling Fan(s), Eat-in Kitchen, Main Level Primary, Pantry
    • Flooring: Vinyl
    • Basement: Crawl Space
    • Attic: None
    Interior area
    • Total interior livable area: 1,404 sqft
    • Finished area above ground: 1,404
    • Finished area below ground: 0

    Property

    Parking
    • Parking features: Off Street
    Features
    • Levels: Two
    • Stories: 2
    • Patio & porch: Deck, Front Porch
    • Pool features: None
    • Fencing: Back Yard,Fenced,Partial
    Details
    • Parcel number: 731671577400000

    Construction

    Type & style
    • Home type: SingleFamily
    • Architectural style: Cape Cod
    • Property subtype: Single Family Residence
    Materials
    • Frame, Hardboard
    • Roof: Composition,Shingle
    Condition
    • Resale
    • New construction: No
    • Year built: 1989

    Utilities & green energy

    • Sewer: Public Sewer
    • Water: Public

    Community & HOA

    Community
    • Subdivision: Spring Trace
    Location
    • Region: Midlothian

    Financial & listing details

    • Price per square foot: $240/sqft
    • Tax assessed value: $299,800
    • Annual tax amount: $2,668
    • Date on market: 2/21/2026
    • Ownership: Individuals
    • Ownership type: Sole Proprietor

    Price history

    DateEventPrice
    3/19/2026Sold$337,500-0.7%$240/sqft
    Source: CVRMLS #2600826 Report a problem
    2/9/2026Pending sale$339,777$242/sqft
    Source: CVRMLS #2600826 Report a problem
    2/5/2026Price change$339,777-2.9%$242/sqft
    Source: CVRMLS #2600826 Report a problem
    1/15/2026Listed for sale$349,777$249/sqft
    Source: CVRMLS #2601233 Report a problem
    1/15/2026Listing removed$349,777$249/sqft
    Source: CVRMLS #2600826 Report a problem
    1/14/2026Listed for sale$349,777+70.7%$249/sqft
    Source: CVRMLS #2600826 Report a problem
    3/29/2019Sold$204,950+73.7%$146/sqft
    Source: Public Record Report a problem
    12/1/2011Sold$118,000+38.8%$84/sqft
    Source: Public Record Report a problem
    5/31/2011Sold$85,000-37%$61/sqft
    Source: Public Record Report a problem
    12/4/2010Listed for sale$135,000-21.7%$96/sqft
    Source: Ward Properties #1036279 Report a problem
    5/1/2008Sold$172,500$123/sqft
    Source: Public Record Report a problem

    Public tax history

    YearProperty taxesTax assessment
    2025$2,668 +3.9%$299,800 +5%
    2024$2,569 +6.8%$285,400 +8%
    2023$2,405 +9.3%$264,300 +10.5%
    2022$2,200 +11.5%$239,100 +15.2%
    2021$1,972 +5.5%$207,600 +5.5%
    2020$1,870 +16.9%$196,800 +16.9%
    2019$1,600 +0.9%$168,400 +4.1%
    2018$1,586 +8.8%$161,700 +4%
    2017$1,457 $155,500 +4.2%
    2016$1,457 +4.9%$149,200 +5%
    2015$1,389 +4.9%$142,100 +5%
    2014$1,324 $135,300 +1.3%
    2013-- $133,600 -1.4%
    2012-- $135,500 -5%
    2011-- $142,700 -2.7%
    2010-- $146,700 -3.7%
    2009-- $152,300
    2008-- $152,300 +8.5%
    2007-- $140,400 +24.7%
    2005-- $112,600 +8.5%
    2004-- $103,800 +9.6%
    2003-- $94,700 +7.4%
    2002-- $88,200 +7.4%
    2001-- $82,100
    Find assessor info on the county website

    Neighborhood: 23112

    Nearby schools

    GreatSchools rating
    Schools provided by the listing agent
    • Elementary: Alberta Smith
    • Middle: Bailey Bridge
    • High: Manchester

    Source: CVRMLS. This data may not be complete. We recommend contacting the local school district to confirm school assignments for this home.

    Get pre-qualified for a loan
    At Zillow Home Loans, we can pre-qualify you in as little as 5 minutes with no impact to your credit score.

    An equal housing lender. NMLS #10287.