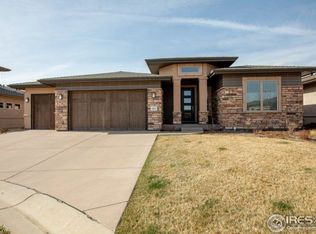
Stunning Mountain and Water Views from this Spacious Wildwing Home! This exquisite home offers unparalleled mountain and pond views, creating a serene backdrop for both entertaining and relaxing. Enjoy expansive views from the large open-concept living and kitchen area, as well as the main floor's primary bedroom. There is also a large separate Dining Room. The walkout basement adds even more charm, with a second living area and third bedroom-both offering breathtaking mountain and water vistas. There is also a fourth bedroom on the basement level. The home is located in a highly sought-after low-maintenance patio home community, where the HOA covers landscaping, trash, and snow removal. This allows you to spend more time enjoying the many amenities, including scenic walking trails, a refreshing pool, pickleball courts, play areas, two dog parks, and a community garden.Originally designed as a model home, this property is upgraded with top-tier finishes such as hardwood floors, two fireplaces, Bosch appliances, custom cabinets, built-ins, and a wet bar. The spacious layout offers flexible living options with two bedrooms and two baths on the main floor, as well as two bedrooms and one bath on the basement level. Step outside to the large balcony, featuring a built-in gas grill, or relax on the patio, both perfect for soaking in the stunning views. Don't miss your chance to own this luxurious home in a vibrant, amenity-filled community.
Sold for $1,197,500
$1,197,500
6903 White Snow Ct, Timnath, CO 80547
4beds
4,436sqft
Single Family Residence
Built in 2014
5,295 Square Feet Lot
$1,199,300 Zestimate®
$270/sqft
$3,384 Estimated rent
Home value
$1,199,300
$1.14M - $1.26M
$3,384/mo
Zestimate® history
Owner options
List your home for rent
$3,384/mo
Rent Zestimate®
Find your next renter with Zillow Rental Manager. Plus, with online applications, you can quickly screen prospective tenants – for free.
$3,384/mo
Rent Zestimate®
Refinance and save
$5,807/mo
Est. payment
Refinancing to a lower rate could help reduce your monthly payments and save thousands over the life of the loan.
$5,807/mo
Est. payment
Explore your selling options
Work with a Zillow partner agent
Leverage their expertise and Zillow's premium Showcase listings to get your home seen by more buyers.
Get startedList with your own agent
Get your home in front of millions of buyers by listing it on Zillow.
Learn how to do itSell it yourself
Take full control of how buyers see your home on Zillow by listing For Sale by Owner (FSBO).
List your homeWhat's special
Zillow last checked:
Listing updated:
Listed by:
Cynthia Johnson 214-642-7329,
Keller Williams Realty NoCo
Bought with:
Jason Humpal, 40003727
CENTURY 21 Elevated
Source: IRES as distributed by MLS GRID,MLS#: 1040567
Facts & features
Interior
Bedrooms & bathrooms
- Bedrooms: 4
- Bathrooms: 3
- Full bathrooms: 3
- Main level bathrooms: 2
Primary bedroom
- Description: Carpet
- Features: Full Primary Bath
- Level: Main
- Area: 238 Square Feet
- Dimensions: 17 x 14
Bedroom 2
- Description: Carpet
- Level: Main
Bedroom 3
- Description: Carpet
- Level: Basement
Bedroom 4
- Description: Carpet
- Level: Basement
Dining room
- Description: Hardwood
- Level: Main
Kitchen
- Description: Hardwood
- Level: Main
- Area: 336 Square Feet
- Dimensions: 14 x 24
Laundry
- Description: Ceramic Tile
- Level: Main
Living room
- Description: Hardwood
- Level: Main
Heating
- Forced Air
Cooling
- Central Air, Ceiling Fan(s)
Appliances
- Included: Gas Range, Dishwasher, Refrigerator, Washer, Dryer, Microwave
Features
- Walk-In Closet(s)
- Windows: Window Coverings
- Basement: Walk-Out Access
Interior area
- Total structure area: 2,459
- Total interior livable area: 4,436 sqft
- Finished area above ground: 2,459
Property
Parking
- Total spaces: 3
- Parking features: Garage Door Opener, Tandem
- Attached garage spaces: 3
- Details: Attached
Features
- Levels: One
- Stories: 1
- Patio & porch: Patio
- Exterior features: Balcony
- Has view: Yes
- View description: Hills, Water
- Has water view: Yes
- Water view: Water
Lot
- Size: 5,295 Square Feet
- Features: Cul-De-Sac, Water Rights Excluded
Details
- Parcel number: R1653032
- Zoning: RES
- Special conditions: Private Owner
Construction
Type & style
- Home type: SingleFamily
- Architectural style: Patio Home
- Property subtype: Single Family Residence
Materials
- Stucco
- Roof: Composition
Condition
- New construction: No
- Year built: 2014
Utilities & green energy
- Water: District
- Utilities for property: Natural Gas Available, Electricity Available, Cable Available, Satellite Avail, High Speed Avail
Community & HOA
Community
- Features: Tennis Court(s), Pool, Playground, Park, Trail(s)
- Subdivision: Wildwing Sub Rep C
HOA
- Has HOA: Yes
- Services included: Common Amenities, Trash, Snow Removal, Maintenance Grounds
- HOA fee: $225 monthly
- HOA name: Wildwing Master HOA
- HOA phone: 303-482-2213
- Second HOA fee: $300 annually
- Second HOA name: Wildwing Patio
- Second HOA phone: 214-642-7329
Location
- Region: Timnath
Financial & listing details
- Price per square foot: $270/sqft
- Tax assessed value: $1,008,300
- Annual tax amount: $10,406
- Date on market: 8/1/2025
- Listing terms: Cash,Conventional,FHA,VA Loan
- Electric utility on property: Yes
Price history
| Date | Event | Price |
|---|---|---|
| 9/15/2025 | Sold | $1,197,500-4.2%$270/sqft |
Source:  IRES as distributed by MLS GRID #1040567 Report a problem IRES as distributed by MLS GRID #1040567 Report a problem | ||
| 8/22/2025 | Pending sale | $1,250,000$282/sqft |
Source:  REcolorado as distributed by MLS GRID #IR1040567 Report a problem REcolorado as distributed by MLS GRID #IR1040567 Report a problem | ||
| 8/1/2025 | Listed for sale | $1,250,000+54.5%$282/sqft |
Source: IRES as distributed by MLS GRID #1040567 Report a problem | ||
| 1/18/2021 | Listing removed | -- |
Source: Zillow Rental Manager Report a problem | ||
| 1/9/2021 | Price change | $3,400-5.6%$1/sqft |
Source: Zillow Rental Manager Report a problem | ||
| 12/11/2020 | Listed for rent | $3,600$1/sqft |
Source: Zillow Rental Manager Report a problem | ||
| 12/8/2020 | Sold | $809,000-0.1%$182/sqft |
Source: Public Record Report a problem | ||
| 3/31/2015 | Sold | $810,000+710%$183/sqft |
Source: IRES as distributed by MLS GRID #745706 Report a problem | ||
| 12/26/2013 | Sold | $100,000$23/sqft |
Source: Public Record Report a problem | ||
Public tax history
| Year | Property taxes | Tax assessment |
|---|---|---|
| 2025 | $10,804 +3.8% | $63,019 -5.1% |
| 2024 | $10,406 +32% | $66,437 -1% |
| 2023 | $7,881 -4.2% | $67,081 +30.7% |
| 2022 | $8,223 -2.1% | $51,333 -2.8% |
| 2021 | $8,400 -0.2% | $52,810 -1.5% |
| 2020 | $8,416 -18.8% | $53,625 -25.5% |
| 2019 | $10,369 | $72,000 +6.6% |
| 2018 | $10,369 | $67,536 +15.8% |
| 2017 | $10,369 +16% | $58,320 +7.9% |
| 2016 | $8,941 +15.6% | $54,032 +0% |
| 2015 | $7,736 +1082.7% | $54,030 +1087.5% |
| 2014 | $654 | $4,550 |
| 2013 | -- | $4,550 |
Find assessor info on the county website
Neighborhood: 80547
Nearby homes
- $1,150,0004 bd3 ba4.2k sqft6902 White Snow Ct, Timnath, CO 80547Sold
- $1,107,9003 bd3 ba2.6k sqft6915 White Snow Ct, Timnath, CO 80547Off Market
- $759,2004 bd3 ba3.2k sqft6927 White Snow Ct, Timnath, CO 80547Off Market
- $1,105,2002 bd3 ba4.9k sqft6914 White Snow Ct, Timnath, CO 80547Off Market
- $786,6003 bd2 ba1.7k sqft6926 White Snow Ct, Timnath, CO 80547Off Market
- $1,094,2002 bd2 ba2.5k sqft6912 Water View Ct, Timnath, CO 80547Off Market
- $705,0004 bd4 ba3.4k sqft6939 White Snow Ct, Timnath, CO 80547Sold
- $750,0004 bd3 ba3.2k sqft6924 Water View Ct, Timnath, CO 80547For Sale
Nearby schools
GreatSchools rating
- 8/10Timnath Elementary SchoolGrades: PK-5Distance: 2.5 mi
- 5/10Timnath Middle-High SchoolGrades: 6-12Distance: 2.2 mi
Schools provided by the listing agent
- Elementary: Timnath
- Middle: Timnath Middle-High School
- High: Fossil Ridge
Source: IRES as distributed by MLS GRID. This data may not be complete. We recommend contacting the local school district to confirm school assignments for this home.
Get a cash offer in 3 minutes
Find out how much your home could sell for in as little as 3 minutes with a no-obligation cash offer.
Estimated market value
$1,199,300
Get a cash offer in 3 minutes
Find out how much your home could sell for in as little as 3 minutes with a no-obligation cash offer.
Estimated market value
$1,199,300
- Colorado
- Larimer County
- Timnath
- 80547
- 6903 White Snow Ct
Nearby cities
Nearby zip codes
Other Timnath Topics
