Skip main navigation
Off market
  • $457,400

    6903 Williamsgate Blvd, Crestwood, KY 40014

    4beds
    2,624sqft
    SingleFamily
    Built in 2013
    7,840 Square Feet Lot
    $457,400 Zestimate®
    $174/sqft
    $2,612 Estimated rent

    Home value

    $457,400

    $435,000 - $480,000

    $2,612/mo

    Zestimate® history
    Loading
    Loading...

    Owner options

    List your home for rent

    $2,612/mo

    Rent Zestimate®

    Find your next renter with Zillow Rental Manager. Plus, with online applications, you can quickly screen prospective tenants – for free.

    Learn more

    $2,612/mo

    Rent Zestimate®

    Refinance and save

    $2,820/mo

    Est. payment

    Refinancing to a lower rate could help reduce your monthly payments and save thousands over the life of the loan.

    See today's rates

    $2,820/mo

    Est. payment

    Explore your selling options

    Work with a Zillow partner agent

    Leverage their expertise and Zillow's premium Showcase listings to get your home seen by more buyers.

    Get started

    List with your own agent

    Get your home in front of millions of buyers by listing it on Zillow.

    Learn how to do it

    Sell it yourself

    Take full control of how buyers see your home on Zillow by listing For Sale by Owner (FSBO).

    List your home

    What's special

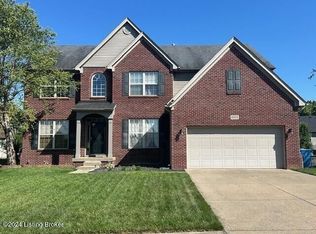
    This former Model Home is located in the sought-after neighborhood of Williamsgate, which is in the award-winning Oldham County School District. Just minutes from I-71, Hwy 22, and super close to shopping & restaurants. This home offers 2624 sq. ft, 4 bedrooms, with a formal living and dining room. The kitchen features staggered height cherry cabinetry, granite counter-tops, and stainless-steel appliances. The kitchen breakfast area opens to a covered, over-sized patio that is great for entertaining. Upstairs is the trey ceilinged master suite along with three additional bedrooms and the conveniently located laundry room. The master bath has a garden tub, separate shower, double sink, and a large walk-in closet. Outside, the owner has added an extra parking pad along with a walkway to the fully fenced back yard. The garage has additional storage areas along with a newly installed garage door that is fully insulated and has a Ryobi opener with battery backup. Schedule your private showing today.

    This property is off market, which means it's not currently listed for sale or rent on Zillow. This may be different from what's available on other websites or public sources.

    Facts & features

    Interior

    Bedrooms & bathrooms
    • Bedrooms: 4
    • Bathrooms: 3
    • Full bathrooms: 2
    • 1/2 bathrooms: 1
    Heating
    • Forced air, Gas
    Cooling
    • Central
    Features
    • Has fireplace: Yes
    Interior area
    • Total interior livable area: 2,624 sqft
    • Finished area below ground: 0.00

    Property

    Parking
    • Total spaces: 2
    • Parking features: Garage - Attached
    Features
    • Patio & porch: Patio
    • Exterior features: Vinyl, Brick
    • Fencing: Wood
    Lot
    • Size: 7,840 Square Feet
    • Features: Cleared
    • Residential vegetation: Cleared
    • Land development status: Completed
    Details
    • Additional structures: Garage(s)
    • Parcel number: 24240270166
    • Wooded area: 0

    Construction

    Type & style
    • Home type: SingleFamily
    • Architectural style: Traditional
    Materials
    • Frame
    • Foundation: Concrete Block
    • Roof: Composition
    Condition
    • Construction Complete
    • Year built: 2013

    Utilities & green energy

    • Gas: Fuel:Natural
    • Sewer: Public Sewer
    • Water: Public
    • Utilities for property: Natural Gas Connected, Water Connected, Sewer Connected

    Community & HOA

    Location
    • Region: Crestwood

    Financial & listing details

    • Price per square foot: $174/sqft
    • Tax assessed value: $360,000
    • Annual tax amount: $4,444

    Price history

    DateEventPrice
    6/18/2020Sold$330,000$126/sqft
    Source: Metro Search Inc. LLC DBA Apex MLS #1559497 Report a problem
    5/29/2020Pending sale$330,000$126/sqft
    Source: Keller Williams Realty Louisville East #1559497 Report a problem
    5/29/2020Price change$330,000+1.5%$126/sqft
    Source: Keller Williams Realty Louisville East #1559497 Report a problem
    5/19/2020Pending sale$325,000$124/sqft
    Source: Keller Williams Louisville East #1559497 Report a problem
    5/15/2020Listed for sale$325,000+22.7%$124/sqft
    Source: Keller Williams Louisville East #1559497 Report a problem
    6/21/2013Sold$264,900+17.8%$101/sqft
    Source: Metro Search Inc. LLC DBA Apex MLS #1347642 Report a problem
    6/2/2010Sold$224,789-7.3%$86/sqft
    Source: Public Record Report a problem
    1/22/2010Sold$242,523$92/sqft
    Source: Public Record Report a problem

    Public tax history

    YearProperty taxesTax assessment
    2024$4,444 -0.5%$360,000
    2023$4,465 +9.5%$360,000 +9.1%
    2022$4,079 +0.9%$330,000
    2021$4,043 +6.2%$330,000 +6.5%
    2020$3,807 +14%$310,000 +12.7%
    2019$3,340 +3.7%$275,000 +3.8%
    2018$3,219 +31.8%$265,000
    2017$2,443 $265,000 +18%
    2013$2,443 $224,500
    2011-- $224,500 -6.7%
    2010-- $240,500
    2009-- $240,500
    Find assessor info on the county website

    Neighborhood: 40014

    Nearby schools

    GreatSchools rating
    Get pre-qualified for a loan
    At Zillow Home Loans, we can pre-qualify you in as little as 5 minutes with no impact to your credit score.

    An equal housing lender. NMLS #10287.

    Sell for more on Zillow
    Get a Zillow Showcase℠ listing at no additional cost and you could sell for .
    $457,400
    2% more
    +$9,148
    With Zillow Showcase(estimated)
    $466,548