Welcome to 6904 18th Ave, a beautifully renovated home where thoughtful design and modern comforts meet. Fully updated in 2021, this stylish residence features beautiful hardwood floors as you enter the home. The owners spent nearly $30k in upgrades since their purchase, including a custom-built dry bar with wine fridge and reclaimed wood countertop, and in the spacious family room addition they added a shiplap fireplace and TV wall—perfect for cozy evenings or entertaining guests. All major systems, including the roof, were replaced during the 2021 renovation and are just four years old, offering peace of mind for years to come. The main level also includes an updated kitchen with quartz countertops, stainless steel appliances, and contemporary cabinetry, seamlessly connected to a dedicated dining room. The upgraded laundry room adds function and storage with added cabinetry, a utility sink, and a high end washer and dryer for extra convenience. Upstairs, you’ll find three well-sized bedrooms and a truly standout bathroom retreat. Finished in Concretta water-resistant plaster for a sleek, spa-like look, the bathroom includes brushed gold fixtures, a smart mirror, updated vanity, and custom wood shelving—high-end details rarely found at this price point. A guest bathroom with updated finishes is located on the main level of the home. The bedrooms feature spacious closets and a pull down attic with ladder makes storing extra things a breeze. Step outside to a large flat backyard designed for both relaxation and play. A new privacy fence encloses the space, which features fresh landscaping, a large deck with pergola, and a shed with electricity—ideal for hobbies or extra storage. The EV charger, installed just two years ago, adds convenience for modern living. Located just minutes from the DC line and only 1.5 miles to downtown Takoma Park, you’ll enjoy easy access to local favorites like Cielo Rojo, Takoma Beverage Co., and Motorkat, plus the year-round Takoma Park Farmers Market. The Hyattsville Metro is just 1.8 miles away, with Sligo Creek Trail offering a scenic and direct connection to the station. This home is a must-see for anyone looking for style, substance, and location.
Sold for $507,000
$507,000
6904 18th Ave, Hyattsville, MD 20783
3beds
1,485sqft
Single Family Residence
Built in 1952
6,050 Square Feet Lot
$504,600 Zestimate®
$341/sqft
$2,734 Estimated rent
Home value
$504,600
$449,000 - $570,000
$2,734/mo
Zestimate® history
Owner options
List your home for rent
$2,734/mo
Rent Zestimate®
Find your next renter with Zillow Rental Manager. Plus, with online applications, you can quickly screen prospective tenants – for free.
$2,734/mo
Rent Zestimate®
Refinance and save
$3,201/mo
Est. payment
Refinancing to a lower rate could help reduce your monthly payments and save thousands over the life of the loan.
$3,201/mo
Est. payment
Explore your selling options
Work with a Zillow partner agent
Leverage their expertise and Zillow's premium Showcase listings to get your home seen by more buyers.
Get startedList with your own agent
Get your home in front of millions of buyers by listing it on Zillow.
Learn how to do itSell it yourself
Take full control of how buyers see your home on Zillow by listing For Sale by Owner (FSBO).
List your homeWhat's special
Shiplap fireplaceContemporary cabinetrySmart mirrorBeautifully renovated homeUpgraded laundry roomThoughtful designFresh landscaping
Zillow last checked:
Listing updated:
Listed by:
Eric Fafoglia 202-568-3545,
Compass
Bought with:
Anna-Louisa Yon
Compass
Source: Bright MLS,MLS#: MDPG2150428
Facts & features
Interior
Bedrooms & bathrooms
- Bedrooms: 3
- Bathrooms: 2
- Full bathrooms: 2
- Main level bathrooms: 1
Basement
- Area: 0
Heating
- Heat Pump, Electric
Cooling
- Central Air, Electric
Appliances
- Included: Electric Water Heater
Features
- Has basement: No
- Number of fireplaces: 1
- Fireplace features: Electric
Interior area
- Total structure area: 1,485
- Total interior livable area: 1,485 sqft
- Finished area above ground: 1,485
- Finished area below ground: 0
Property
Parking
- Total spaces: 4
- Parking features: Driveway
- Uncovered spaces: 4
Accessibility
- Accessibility features: None
Features
- Levels: Two
- Stories: 2
- Pool features: None
- Fencing: Privacy
Lot
- Size: 6,050 Square Feet
Details
- Additional structures: Above Grade, Below Grade
- Parcel number: 17171925809
- Zoning: RSF65
- Special conditions: Standard
Construction
Type & style
- Home type: SingleFamily
- Architectural style: Colonial
- Property subtype: Single Family Residence
Materials
- Brick
- Foundation: Crawl Space, Slab
Condition
- New construction: No
- Year built: 1952
Utilities & green energy
- Sewer: Public Sewer
- Water: Public
Community & HOA
Community
- Subdivision: Parklawn
HOA
- Has HOA: No
Location
- Region: Hyattsville
Financial & listing details
- Price per square foot: $341/sqft
- Tax assessed value: $434,733
- Annual tax amount: $6,292
- Date on market: 4/30/2025
- Listing agreement: Exclusive Agency
- Exclusions: Tv's And Tv Mounts, Drapery And Curtain Rods
- Ownership: Fee Simple
Price history
| Date | Event | Price |
|---|---|---|
| 6/6/2025 | Sold | $507,000+6.7%$341/sqft |
Source:  Bright MLS #MDPG2150428 Report a problem Bright MLS #MDPG2150428 Report a problem | ||
| 5/6/2025 | Contingent | $475,000$320/sqft |
Source: Bright MLS #MDPG2150428 Report a problem | ||
| 4/30/2025 | Listed for sale | $475,000+4.4%$320/sqft |
Source: Bright MLS #MDPG2150428 Report a problem | ||
| 10/19/2021 | Sold | $455,000+1.1%$306/sqft |
Source: Bright MLS #MDPG2008726 Report a problem | ||
| 9/29/2021 | Pending sale | $450,000+56.5%$303/sqft |
Source: Bright MLS #MDPG2008726 Report a problem | ||
| 5/28/2021 | Sold | $287,500$194/sqft |
Source: Public Record Report a problem | ||
Public tax history
| Year | Property taxes | Tax assessment |
|---|---|---|
| 2025 | $6,285 +33.5% | $434,733 +2.7% |
| 2024 | $4,709 +11.1% | $423,500 +11.1% |
| 2023 | $4,238 -3.7% | $381,100 -3.7% |
| 2022 | $4,402 +33.6% | $395,900 +33.6% |
| 2021 | $3,295 +5.6% | $296,300 +5.6% |
| 2020 | $3,120 -15.7% | $280,533 +12.7% |
| 2019 | $3,700 | $249,000 |
| 2018 | $3,700 +11.8% | $249,000 +11.8% |
| 2017 | $3,309 +21.2% | $222,667 +13.4% |
| 2016 | $2,730 | $196,333 +15.5% |
| 2015 | $2,730 | $170,000 |
| 2014 | $2,730 | $170,000 |
| 2013 | -- | $170,000 -20.9% |
| 2012 | -- | $214,800 |
| 2011 | -- | $214,800 |
| 2010 | -- | $214,800 -40.1% |
| 2009 | -- | $358,800 +20% |
| 2008 | -- | $298,990 +25% |
| 2007 | -- | $239,180 +33.3% |
| 2006 | -- | $179,370 +12.3% |
| 2005 | -- | $159,700 +14% |
| 2004 | -- | $140,030 +16.3% |
| 2003 | -- | $120,360 |
| 2002 | -- | $120,360 +7.7% |
| 2001 | -- | $111,706 |
Find assessor info on the county website
Neighborhood: 20783
Nearby homes
- $378,6003 bd2 ba1.2k sqft6906 18th Ave, Hyattsville, MD 20783Off Market
- $433,2003 bd1 ba1.3k sqft6902 18th Ave, Hyattsville, MD 20783Off Market
- $356,0003 bd1 ba1.2k sqft6908 18th Ave, Hyattsville, MD 20783Off Market
- $415,0003 bd2 ba1.2k sqft6907 18th Ave, Hyattsville, MD 20783Sold
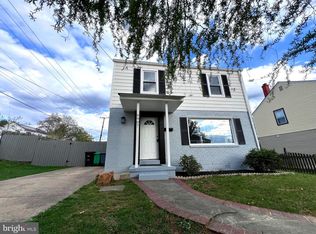
- $457,0004 bd2 ba1.5k sqft6905 17th Ave, Hyattsville, MD 20783Off Market
- $429,000-- bd1 ba1.7k sqft6903 17th Ave, Hyattsville, MD 20783Off Market
- $404,100-- bd1 ba1.6k sqft6900 18th Ave, Hyattsville, MD 20783Off Market
- $378,7003 bd1 ba1.2k sqft6907 17th Ave, Hyattsville, MD 20783Off Market
Nearby schools
GreatSchools rating
- 2/10Carole Highlands Elementary SchoolGrades: PK-5Distance: 0.7 mi
- 6/10Nicholas Orem Middle SchoolGrades: 6-8Distance: 1.3 mi
- 2/10High Point High SchoolGrades: 9-12Distance: 5.1 mi
Schools provided by the listing agent
- District: Prince George's County Public Schools
Source: Bright MLS. This data may not be complete. We recommend contacting the local school district to confirm school assignments for this home.
Get a cash offer in 3 minutes
Find out how much your home could sell for in as little as 3 minutes with a no-obligation cash offer.
Estimated market value
$504,600
Get a cash offer in 3 minutes
Find out how much your home could sell for in as little as 3 minutes with a no-obligation cash offer.
Estimated market value
$504,600
- Maryland
- Prince Georges County
- Chillum
- 20783
- 6904 18th Ave
Nearby cities
Nearby zip codes
Other Chillum Topics
