Welcome to 6904 Alisha Drive in Missoula, Montana. Built in 2015, this contemporary ranch style home in a newer neighborhood features three bedrooms and two full baths on the main floor, with an additional 1458 sq. ft. of unfinished living area on the lower level. The kitchen, dining and living room areas work together in a generous open floor plan, opening to the outside. Lit by large windows, French doors extend the living area via a covered patio to the landscaped yard. The dining area opens out through glass paneled doors to a second patio. Centered around a large island with raised breakfast bar, the kitchen is finished with shaker style cabinets, polished granite countertops and stainless appliances. A generous main floor master bedroom and adjoining master bath, with separate toilet room, double sinks and a large walk-in custom tiled shower anchors the master bedroom wing. An additional two bedrooms, a main floor full guest bath and laundry room round out the main floor amenities. A wide staircase leads downstairs to the lower level. Already framed in for two large bedrooms, a massive family room, a full bathroom and storage areas, the lower level effectively doubles the interior living space of this home. Over 1450 square feet of additional living area is available for customization, with minimal cost and effort. Here, an accessible utility room houses a natural gas forced air furnace and natural gas hot water heater made by Rheem. The home also includes a water softener. A large three car garage has a heated workspace and quality storage. 6904 Alisha Drive offers a great opportunity for a newer 5 bed, 3 bath house in the coveted Upper Linda Vista. The paved streets and sidewalks of this newer Missoula neighborhood provide opportunities for recreation and additional parking. Set opposite Jeffrey Park, which offers recreational green space, soccer goals and a walking path, the exterior of 6904 Alisha Drive is in immaculate condition. A fully fenced, landscaped backyard with multiple access points linking the interior to the outside offers inside-outside living on porches and patios. The beautiful lawn and grounds have been professionally maintained and are kept green with underground sprinklers. 6904 Alisha Drive is in move-in condition, with a modern up to date color scheme that is sure to please the most discriminating home owner. Come take a look at 6904 Alisha Drive. You will not be disappointed.
Closed
Price Unknown
6904 Alisha Dr, Missoula, MT 59803
5beds
3,234sqft
Single Family Residence
Built in 2015
0.27 Acres Lot
$720,800 Zestimate®
$--/sqft
$3,912 Estimated rent
Home value
$720,800
$685,000 - $764,000
$3,912/mo
Zestimate® history
Owner options
List your home for rent
$3,912/mo
Rent Zestimate®
Find your next renter with Zillow Rental Manager. Plus, with online applications, you can quickly screen prospective tenants – for free.
$3,912/mo
Rent Zestimate®
Refinance and save
$35/mo
Est. payment
Refinancing to a lower rate could help reduce your monthly payments and save thousands over the life of the loan.
$35/mo
Est. payment
Explore your selling options
Work with a Zillow partner agent
Leverage their expertise and Zillow's premium Showcase listings to get your home seen by more buyers.
Get startedList with your own agent
Get your home in front of millions of buyers by listing it on Zillow.
Learn how to do itSell it yourself
Take full control of how buyers see your home on Zillow by listing For Sale by Owner (FSBO).
List your homeWhat's special
Open floor planFrench doorsMassive family roomRaised breakfast barPolished granite countertopsRecreational green spaceWalking path
Zillow last checked:
Listing updated:
Listed by:
David DeCan 406-531-6939,
Hearth & Home Realty and Property Mgmt
Bought with:
Michael Reimer, RRE-RBS-LIC-99735
Rise Realty Group, eXp Realty
Source: MRMLS,MLS#: 30013550
Facts & features
Interior
Bedrooms & bathrooms
- Bedrooms: 5
- Bathrooms: 3
- Full bathrooms: 3
Heating
- Forced Air, Floor Furnace, Gas, Hot Water
Cooling
- Central Air
Appliances
- Included: Dryer, Dishwasher, Disposal, Microwave, Range, Refrigerator, Water Softener, Washer
- Laundry: Washer Hookup
Features
- Main Level Primary, Open Floorplan, Walk-In Closet(s)
- Basement: Full,Unfinished
- Number of fireplaces: 1
Interior area
- Total interior livable area: 3,234 sqft
- Finished area below ground: 0
Property
Parking
- Total spaces: 3
- Parking features: Garage, Garage Door Opener, Heated Garage, On Street
- Attached garage spaces: 3
Features
- Levels: One
- Stories: 1
- Patio & porch: Covered, Enclosed, Front Porch, Side Porch
- Exterior features: Rain Gutters
- Fencing: Back Yard,Chain Link
Lot
- Size: 0.27 Acres
- Features: Back Yard
Details
- Parcel number: 04209213208010000
- Special conditions: Standard
Construction
Type & style
- Home type: SingleFamily
- Architectural style: Ranch
- Property subtype: Single Family Residence
Materials
- Wood Frame
- Foundation: Poured
- Roof: Asphalt
Condition
- New construction: No
- Year built: 2015
Utilities & green energy
- Sewer: Public Sewer
- Water: Public
- Utilities for property: Cable Available, Electricity Available, Electricity Connected, Natural Gas Available, Natural Gas Connected, High Speed Internet Available, Phone Available, Phone Connected, Underground Utilities
Community & HOA
Community
- Features: Curbs, Playground, Park, Sidewalks
- Security: Carbon Monoxide Detector(s), Smoke Detector(s)
- Subdivision: Linda Vista
HOA
- Has HOA: Yes
- Amenities included: Park
- Services included: Common Area Maintenance
- HOA fee: $35 annually
- HOA name: Upper Linda Vista
Location
- Region: Missoula
Financial & listing details
- Tax assessed value: $813,506
- Annual tax amount: $5,345
- Date on market: 9/7/2023
- Listing agreement: Exclusive Right To Sell
- Road surface type: Asphalt
Price history
| Date | Event | Price |
|---|---|---|
| 11/5/2023 | Sold | -- |
Source:  MRMLS #30013550 Report a problem MRMLS #30013550 Report a problem | ||
| 9/30/2023 | Price change | $599,950-7.7%$186/sqft |
Source: MRMLS #30013550 Report a problem | ||
| 9/7/2023 | Listed for sale | $649,900+71.5%$201/sqft |
Source: MRMLS #30013550 Report a problem | ||
| 6/19/2017 | Sold | -- |
Source: MRMLS #21701658 Report a problem | ||
| 3/2/2017 | Listed for sale | $379,000+3.8%$117/sqft |
Source: Movemont Properties #21701658 Report a problem | ||
| 11/1/2016 | Listing removed | $365,000$113/sqft |
Source: Movemont Properties #21611122 Report a problem | ||
| 10/21/2016 | Price change | $365,000-3.7%$113/sqft |
Source: Movemont Properties #21611122 Report a problem | ||
| 12/30/2015 | Listed for sale | $379,000$117/sqft |
Source: BERKSHIRE HATHAWAY MONTANA PROPERTIES #20155659 Report a problem | ||
Public tax history
| Year | Property taxes | Tax assessment |
|---|---|---|
| 2025 | $5,761 +7.6% | $734,100 +44.2% |
| 2024 | $5,352 -6.1% | $509,200 -13.3% |
| 2023 | $5,697 +19.2% | $587,500 +40.1% |
| 2022 | $4,778 +2.5% | $419,400 |
| 2021 | $4,660 +2.5% | $419,400 +7.3% |
| 2020 | $4,547 -6.6% | $390,700 |
| 2019 | $4,867 -4.5% | $390,700 +2.8% |
| 2018 | $5,096 +1.7% | $379,900 |
| 2017 | $5,011 +30.4% | $379,900 +24.6% |
| 2016 | $3,843 +438.9% | $304,783 +395.6% |
| 2015 | $713 | $61,493 |
Find assessor info on the county website
Neighborhood: 59803
Nearby homes
- $709,0003 bd2 ba1.9k sqft6982 Alisha Dr, Missoula, MT 59803Off Market
- $927,0005 bd3 ba3.6k sqft6912 Alisha Dr, Missoula, MT 59803Off Market
- $822,7005 bd3 ba3k sqft4810 Jeff Dr, Missoula, MT 59803Off Market
- $--3 bd2 ba1.9k sqft4820 Jeff Dr, Missoula, MT 59803Sold
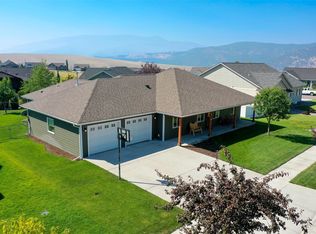
- $721,7003 bd2 ba1.8k sqft6918 Alisha Dr, Missoula, MT 59803Off Market
- $811,5005 bd3 ba3.3k sqft6907 Alisha Dr, Missoula, MT 59803Off Market
- $772,8005 bd3 ba3.1k sqft4830 Jeff Dr, Missoula, MT 59803Off Market
- $734,0003 bd3 ba2.3k sqft6901 Alisha Dr, Missoula, MT 59803Off Market
Nearby schools
GreatSchools rating
- 9/10Jeannette Rankin Elementary SchoolGrades: PK-5Distance: 1.1 mi
- 5/10Porter Middle SchoolGrades: 6-8Distance: 3.4 mi
- 7/10Sentinel High SchoolGrades: 9-12Distance: 3.8 mi
- Montana
- Missoula County
- Missoula
- 59803
- 6904 Alisha Dr
Nearby cities
Nearby neighborhoods
Nearby zip codes
Other Missoula Topics
