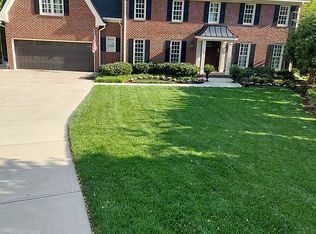
Nestled in a highly sought-after established neighborhood, this spacious 4-bedroom, 3-bath home offers the perfect blend of comfort, convenience, and charm. From the moment you arrive, you'll appreciate the mature trees, quiet surroundings, and the welcoming curb appeal that make this community so desirable.
Inside, the thoughtful floor plan provides plenty of space for both everyday living and entertaining. The four generous bedrooms and three full baths ensure comfort for family and guests alike, while the inviting living areas flow easily throughout the home.
Step outside in the large screened-in porch that offers the perfect spot to unwind and enjoy the breeze, while a separate deck provides additional space for grilling, entertaining, or simply soaking in the peaceful setting.
Beyond the home itself, the location is highly desirable. You'll be just minutes from shopping, dining, and everyday conveniences.
If you've been looking for a home that combines established neighborhood charm and a prime location, this property is a must-see. Come make this home your own! Needs your personal touch!
Sold for $780,000
$780,000
6904 Aspen Ct, Raleigh, NC 27615
4beds
3,418sqft
Single Family Residence
Built in 1981
0.57 Acres Lot
$773,500 Zestimate®
$228/sqft
$3,980 Estimated rent
Home value
$773,500
$735,000 - $812,000
$3,980/mo
Zestimate® history
Owner options
List your home for rent
$3,980/mo
Rent Zestimate®
Find your next renter with Zillow Rental Manager. Plus, with online applications, you can quickly screen prospective tenants – for free.
$3,980/mo
Rent Zestimate®
Refinance and save
$4,795/mo
Est. payment
Refinancing to a lower rate could help reduce your monthly payments and save thousands over the life of the loan.
$4,795/mo
Est. payment
Explore your selling options
Work with a Zillow partner agent
Leverage their expertise and Zillow's premium Showcase listings to get your home seen by more buyers.
Get startedList with your own agent
Get your home in front of millions of buyers by listing it on Zillow.
Learn how to do itSell it yourself
Take full control of how buyers see your home on Zillow by listing For Sale by Owner (FSBO).
List your homeWhat's special
Separate deckWelcoming curb appealGenerous bedroomsMature treesLarge screened-in porchThoughtful floor plan
Zillow last checked:
Listing updated:
Listed by:
Sharon Andrews 919-795-5555,
ERA Live Moore
Bought with:
Emilee Carraway, 286915
Compass -- Raleigh
Source: Doorify MLS,MLS#: 10124832
Facts & features
Interior
Bedrooms & bathrooms
- Bedrooms: 4
- Bathrooms: 3
- Full bathrooms: 3
- Main level bathrooms: 1
Primary bedroom
- Level: Second
- Area: 393.12 Square Feet
- Dimensions: 27.3 x 14.4
Bedroom 2
- Level: Second
- Area: 160.65 Square Feet
- Dimensions: 13.5 x 11.9
Bedroom 3
- Level: Second
- Area: 178.2 Square Feet
- Dimensions: 13.5 x 13.2
Bedroom 4
- Level: Main
- Area: 144.45 Square Feet
- Dimensions: 13.5 x 10.7
Bonus room
- Level: Second
- Area: 398.78 Square Feet
- Dimensions: 25.4 x 15.7
Breakfast room
- Level: Main
- Area: 94.5 Square Feet
- Dimensions: 13.5 x 7
Dining room
- Level: Main
- Area: 176.7 Square Feet
- Dimensions: 15.5 x 11.4
Other
- Level: Main
- Area: 41.16 Square Feet
- Dimensions: 9.8 x 4.2
Family room
- Level: Main
- Area: 304.59 Square Feet
- Dimensions: 21.3 x 14.3
Kitchen
- Level: Main
- Area: 121.5 Square Feet
- Dimensions: 13.5 x 9
Living room
- Level: Main
- Area: 176.7 Square Feet
- Dimensions: 15.5 x 11.4
Other
- Description: Screened Porch
- Level: Main
- Area: 300.33 Square Feet
- Dimensions: 21.3 x 14.1
Other
- Description: Deck
- Level: Main
- Area: 186.12 Square Feet
- Dimensions: 14.1 x 13.2
Heating
- Electric, Heat Pump
Cooling
- Central Air, Heat Pump
Appliances
- Included: Dishwasher, Electric Oven, Electric Range, Electric Water Heater, Microwave
- Laundry: In Hall, Main Level
Features
- Bookcases, Crown Molding, Entrance Foyer, Eat-in Kitchen, Kitchen Island, Storage, Walk-In Closet(s), Separate Shower, Bathtub/Shower Combination, Room Over Garage
- Flooring: Carpet, Ceramic Tile, Hardwood
- Basement: Crawl Space
- Fireplace features: Family Room, Masonry, Wood Burning Stove
Interior area
- Total structure area: 3,418
- Total interior livable area: 3,418 sqft
- Finished area above ground: 3,418
- Finished area below ground: 0
Property
Parking
- Total spaces: 2
- Parking features: Concrete, Garage Faces Side, Garage
- Garage spaces: 2
Features
- Levels: Two
- Stories: 2
- Patio & porch: Deck, Screened
- Exterior features: Rain Gutters
Lot
- Size: 0.57 Acres
- Features: Cul-De-Sac
Details
- Parcel number: 1717.16727649
- Special conditions: Standard
Construction
Type & style
- Home type: SingleFamily
- Architectural style: Traditional
- Property subtype: Single Family Residence
Materials
- Brick
- Foundation: Crawlspace
- Roof: Shingle
Condition
- New construction: No
- Year built: 1981
Utilities & green energy
- Sewer: Public Sewer
- Water: Public
- Utilities for property: Electricity Connected, Sewer Connected, Water Connected
Community & HOA
Community
- Subdivision: Woodstream
HOA
- Has HOA: No
- Amenities included: None
Location
- Region: Raleigh
Financial & listing details
- Price per square foot: $228/sqft
- Tax assessed value: $884,284
- Annual tax amount: $7,700
- Date on market: 9/30/2025
- Listing agreement: Exclusive Right To Sell
- Listing terms: Cash,Conventional
Price history
| Date | Event | Price |
|---|---|---|
| 11/3/2025 | Sold | $780,000+16.4%$228/sqft |
Source:  Doorify MLS #10124832 Report a problem Doorify MLS #10124832 Report a problem | ||
| 10/3/2025 | Pending sale | $670,000$196/sqft |
Source: Doorify MLS #10124832 Report a problem | ||
| 9/30/2025 | Listed for sale | $670,000$196/sqft |
Source: Doorify MLS #10124832 Report a problem | ||
Public tax history
| Year | Property taxes | Tax assessment |
|---|---|---|
| 2025 | $7,732 +0.4% | $884,284 |
| 2024 | $7,700 +31.4% | $884,284 +65.1% |
| 2023 | $5,859 +7.6% | $535,652 |
| 2022 | $5,443 | $535,652 |
| 2021 | -- | $535,652 |
| 2020 | -- | $535,652 +10.6% |
| 2019 | -- | $484,243 |
| 2018 | -- | $484,243 |
| 2017 | $5,058 | $484,243 |
| 2016 | -- | $484,243 -0.3% |
| 2015 | -- | $485,520 |
| 2014 | -- | $485,520 |
| 2013 | -- | $485,520 |
| 2012 | -- | $485,520 |
| 2011 | -- | $485,520 |
| 2010 | -- | $485,520 |
| 2009 | -- | $485,520 |
| 2008 | -- | -- |
| 2007 | -- | -- |
| 2006 | -- | -- |
| 2005 | -- | -- |
| 2004 | -- | -- |
| 2003 | -- | -- |
| 2002 | -- | -- |
| 2001 | -- | -- |
Find assessor info on the county website
Neighborhood: North Raleigh
Nearby homes
- $1,152,6005 bd4 ba4.3k sqft6900 Aspen Ct, Raleigh, NC 27615Off Market
- $985,300-- bd3 ba3.5k sqft6905 Valley Ridge Ct, Raleigh, NC 27615Off Market
- $1,644,86844.55 acres5051 Aspen Meadow St, Raleigh, NC 27616Off Market
- $930,800-- bd3 ba3.2k sqft2200 Royal Oaks Dr, Raleigh, NC 27615Off Market
- $790,2004 bd3 ba3k sqft2204 Royal Oaks Dr, Raleigh, NC 27615Off Market
- $66,147-- bd-- ba-- sqftAspen Ct, Raleigh, NC 27615Off Market
- $990,2004 bd4 ba3.2k sqft6909 Valley Ridge Ct, Raleigh, NC 27615Off Market
- $960,700-- bd3 ba3.5k sqft6901 Aspen Ct, Raleigh, NC 27615Off Market
Nearby schools
GreatSchools rating
- 7/10North Ridge ElementaryGrades: PK-5Distance: 1.3 mi
- 8/10West Millbrook MiddleGrades: 6-8Distance: 2.2 mi
- 7/10Millbrook HighGrades: 9-12Distance: 0.5 mi
Schools provided by the listing agent
- Elementary: Wake - North Ridge Elementary
- Middle: Wake - West Millbrook Middle
- High: Wake - Millbrook High
Source: Doorify MLS. This data may not be complete. We recommend contacting the local school district to confirm school assignments for this home.
Get a cash offer in 3 minutes
Find out how much your home could sell for in as little as 3 minutes with a no-obligation cash offer.
Estimated market value
$773,500
Get a cash offer in 3 minutes
Find out how much your home could sell for in as little as 3 minutes with a no-obligation cash offer.
Estimated market value
$773,500
- North Carolina
- Wake County
- Raleigh
- 27615
- North Raleigh
- 6904 Aspen Ct
