This delightful home, zoned for Birdville ISD, is a perfect fit for first-time homeowners or a growing family! The open layout creates a welcoming space for entertaining guests, complemented by ceiling fans in every room for added comfort. Featuring a kitchen equipped with stainless steel appliances, a cozy breakfast area with a ceiling fan, and a vibrant island, mealtime gatherings are a joy. The split bedrooms offer privacy, while the master suite boasts a vaulted ceiling, garden tub separate shower, dual sinks, and a spacious walk-in closet.
Adding to its appeal, the solar panels will be paid off at closing, ensuring energy efficiency and cost savings for the new owners. Step outside to the backyard oasis, where mature trees provide refreshing shade over the extended deck, perfect for outdoor relaxation or gatherings. Conveniently located within walking distance to elementary and middle schools, and close to local shopping, dining, and parks. This home is a must-see!
Sold
Price Unknown
6904 Bernadine Dr, Fort Worth, TX 76148
3beds
1,674sqft
Single Family Residence
Built in 1987
4,704 Square Feet Lot
$306,100 Zestimate®
$--/sqft
$2,132 Estimated rent
Home value
$306,100
$282,000 - $331,000
$2,132/mo
Zestimate® history
Owner options
List your home for rent
$2,132/mo
Rent Zestimate®
Find your next renter with Zillow Rental Manager. Plus, with online applications, you can quickly screen prospective tenants – for free.
$2,132/mo
Rent Zestimate®
Refinance and save
Refinancing to a lower rate could help reduce your monthly payments and save thousands over the life of the loan.
Explore your selling options
Work with a Zillow partner agent
Leverage their expertise and Zillow's premium Showcase listings to get your home seen by more buyers.
Get startedList with your own agent
Get your home in front of millions of buyers by listing it on Zillow.
Learn how to do itSell it yourself
Take full control of how buyers see your home on Zillow by listing For Sale by Owner (FSBO).
List your homeWhat's special
Zillow last checked:
Listing updated:
Listed by:
Bree Steele 0737531 770-886-9000,
Mark Spain Real Estate 770-886-9000
Bought with:
Michelle Donovan
RE/MAX DFW Associates IV
Source: NTREIS,MLS#: 20606114
Facts & features
Interior
Bedrooms & bathrooms
- Bedrooms: 3
- Bathrooms: 2
- Full bathrooms: 2
Heating
- Central, Electric
Cooling
- Central Air, Electric
Appliances
- Included: Microwave, Refrigerator
Features
- Pantry, Cable TV
- Has basement: No
- Number of fireplaces: 1
- Fireplace features: Wood Burning
Interior area
- Total interior livable area: 1,674 sqft
Property
Parking
- Total spaces: 2
- Parking features: Other
- Attached garage spaces: 2
Features
- Levels: One
- Stories: 1
- Pool features: None
- Fencing: Wood
Lot
- Size: 4,704 Square Feet
Details
- Parcel number: 05820308
Construction
Type & style
- Home type: SingleFamily
- Architectural style: Detached
- Property subtype: Single Family Residence
- Attached to another structure: Yes
Materials
- Brick
- Foundation: Slab
Condition
- Year built: 1987
Utilities & green energy
- Sewer: Public Sewer
- Water: Public
- Utilities for property: Sewer Available, Water Available, Cable Available
Green energy
- Energy generation: Solar
Community & HOA
Community
- Features: Curbs
- Subdivision: Quail Hollow Add
HOA
- Has HOA: No
Location
- Region: Fort Worth
Financial & listing details
- Annual tax amount: $6,726
- Date on market: 5/28/2024
- Cumulative days on market: 31 days
- Listing terms: Conventional,FHA,VA Loan
Price history
| Date | Event | Price |
|---|---|---|
| 7/31/2024 | Sold | -- |
Source: NTREIS #20606114 Report a problem | ||
| 7/8/2024 | Pending sale | $309,000$185/sqft |
Source: NTREIS #20606114 Report a problem | ||
| 6/29/2024 | Contingent | $309,000$185/sqft |
Source: NTREIS #20606114 Report a problem | ||
| 5/28/2024 | Listed for sale | $309,000$185/sqft |
Source: NTREIS #20606114 Report a problem | ||
Public tax history
Tax history is unavailable.
Neighborhood: Quail Hollow
Nearby homes
- $310,4003 bd2 ba1.6k sqft6904 Bernadine St, Watauga, TX 76148Off Market

- $308,6003 bd2 ba1.6k sqft6908 Bernadine St, Watauga, TX 76148Off Market
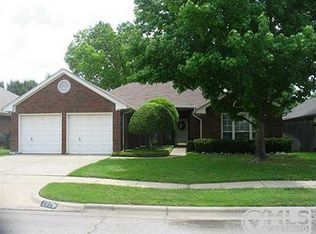
- $--3 bd2 ba1.6k sqft6908 Bernadine Dr, Fort Worth, TX 76148Sold
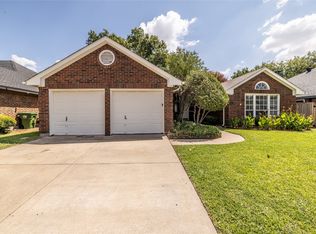
- $317,2004 bd2 ba1.8k sqft6900 Bernadine St, Watauga, TX 76148Off Market
- $339,0004 bd3 ba1.9k sqft6905 Quail Meadow Dr, Watauga, TX 76148Pending
- $374,8003 bd2 ba2k sqft6909 Quail Meadow Dr, Watauga, TX 76148Off Market
- $--3 bd3 ba1.8k sqft6901 Quail Meadow Dr, Watauga, TX 76148Sold
- $349,8003 bd2 ba1.8k sqft6913 Quail Meadow Dr, Watauga, TX 76148Off Market
Nearby schools
GreatSchools rating
- 7/10Grace E Hardeman Elementary SchoolGrades: PK-5Distance: 0.6 mi
- 6/10Watauga Middle SchoolGrades: 6-8Distance: 0.7 mi
- 4/10Haltom High SchoolGrades: 9-12Distance: 2.5 mi
Schools provided by the listing agent
- Elementary: Hardeman
- Middle: Watauga
- High: Haltom
- District: Birdville ISD
Source: NTREIS. This data may not be complete. We recommend contacting the local school district to confirm school assignments for this home.
Get a cash offer in 3 minutes
Find out how much your home could sell for in as little as 3 minutes with a no-obligation cash offer.
Estimated market value
$306,100
Get a cash offer in 3 minutes
Find out how much your home could sell for in as little as 3 minutes with a no-obligation cash offer.
Estimated market value
$306,100
- Texas
- Tarrant County
- Watauga
- 76148
- Quail Hollow
- 6904 Bernadine Dr
Nearby cities
Nearby neighborhoods
Nearby zip codes
Other Watauga Topics
