Over$250k updates.Come see this fully renovated mid-century ranch w tons of customization to meet the most discerning homeowners.Conveniently situated in Far North Dallas,walking to highly sought-after Brentfield Elementary, near parks, recreation, trails.4br 3bath features open layout w spacious living areas,high ceilings.Custom built inset kitchen cabinets n bathroom vanities,highl-levelQuartz countertops w matching backsplash, ZLINE commercial grade SS appliances,Whirlpool wine fridge,custom built-in vent hood,European white oak,wide-plank engineered hardwood floors throughout,no carpet. ou'll fall in love w newly reimagined chef's kitchen &oasis master bathroom.Each room has been meticulously crafted.you'll appreciate the quality &craftsmanship in this home.Brands you can trust:Kohler, Delta, Moen, American Standard, & Rheem throughout.Enjoy the view or take a dip in your own heated pool and spa.Too many upgrades to list.Here's your chance to own your dream home.
Sold
Price Unknown
6904 Brentfield Dr, Dallas, TX 75248
4beds
2,618sqft
Single Family Residence
Built in 1976
8,407 Square Feet Lot
$955,200 Zestimate®
$--/sqft
$4,402 Estimated rent
Home value
$955,200
$907,000 - $1.01M
$4,402/mo
Zestimate® history
Owner options
List your home for rent
$4,402/mo
Rent Zestimate®
Find your next renter with Zillow Rental Manager. Plus, with online applications, you can quickly screen prospective tenants – for free.
$4,402/mo
Rent Zestimate®
Refinance and save
Refinancing to a lower rate could help reduce your monthly payments and save thousands over the life of the loan.
Explore your selling options
Work with a Zillow partner agent
Leverage their expertise and Zillow's premium Showcase listings to get your home seen by more buyers.
Get startedList with your own agent
Get your home in front of millions of buyers by listing it on Zillow.
Learn how to do itSell it yourself
Take full control of how buyers see your home on Zillow by listing For Sale by Owner (FSBO).
List your homeWhat's special
Matching backsplashOpen layoutMaster bathroom
Zillow last checked:
Listing updated:
Listed by:
Brian Do 0749307 972-644-1000,
USA, REALTORS 972-644-1000,
Tina Do 0456927 972-644-1000,
USA, REALTORS
Bought with:
David Muthiani
Zuri Realty Group LLC
Source: NTREIS,MLS#: 20505843
Facts & features
Interior
Bedrooms & bathrooms
- Bedrooms: 4
- Bathrooms: 3
- Full bathrooms: 3
Primary bedroom
- Features: Dual Sinks, En Suite Bathroom, Garden Tub/Roman Tub, Separate Shower, Walk-In Closet(s)
- Level: First
- Dimensions: 16 x 14
Heating
- Central, Fireplace(s), Natural Gas
Cooling
- Central Air, Ceiling Fan(s), Electric
Appliances
- Included: Dishwasher, Disposal, Gas Range, Gas Water Heater, Microwave, Range, Some Commercial Grade, Vented Exhaust Fan, Wine Cooler
- Laundry: Washer Hookup, Electric Dryer Hookup, Laundry in Utility Room
Features
- Wet Bar, Built-in Features, Chandelier, Decorative/Designer Lighting Fixtures, Double Vanity, Eat-in Kitchen, Granite Counters, High Speed Internet, Kitchen Island, Walk-In Closet(s)
- Flooring: Tile, Wood
- Has basement: No
- Number of fireplaces: 1
- Fireplace features: Gas, Gas Starter, Living Room, Wood Burning
Interior area
- Total interior livable area: 2,618 sqft
Property
Parking
- Total spaces: 2
- Parking features: Alley Access, Concrete, Driveway, Garage, Garage Door Opener, Kitchen Level, Garage Faces Rear
- Attached garage spaces: 2
- Has uncovered spaces: Yes
Features
- Levels: One
- Stories: 1
- Patio & porch: Rear Porch, Covered
- Exterior features: Private Yard, Rain Gutters
- Pool features: Fenced, Pool
- Fencing: Back Yard,Fenced,Wood
Lot
- Size: 8,407 Square Feet
- Features: Interior Lot, Landscaped, Subdivision, Sprinkler System, Few Trees
Details
- Parcel number: 00000797724810000
Construction
Type & style
- Home type: SingleFamily
- Architectural style: Traditional,Detached
- Property subtype: Single Family Residence
Materials
- Brick
- Foundation: Slab
- Roof: Composition
Condition
- Year built: 1976
Utilities & green energy
- Sewer: Public Sewer
- Water: Public
- Utilities for property: Electricity Available, Natural Gas Available, Sewer Available, Separate Meters, Water Available
Community & HOA
Community
- Features: Curbs, Sidewalks
- Subdivision: Prestonwood 07
HOA
- Has HOA: No
Location
- Region: Dallas
Financial & listing details
- Tax assessed value: $922,100
- Annual tax amount: $13,041
- Date on market: 2/23/2024
- Cumulative days on market: 4 days
- Electric utility on property: Yes
- Road surface type: Asphalt
Price history
| Date | Event | Price |
|---|---|---|
| 2/16/2024 | Sold | -- |
Source: NTREIS #20505843 Report a problem | ||
| 1/16/2024 | Pending sale | $928,800$355/sqft |
Source: NTREIS #20505843 Report a problem | ||
| 1/12/2024 | Contingent | $928,800$355/sqft |
Source: NTREIS #20505843 Report a problem | ||
| 1/5/2024 | Listed for sale | $928,800+37.6%$355/sqft |
Source: NTREIS #20505843 Report a problem | ||
| 7/21/2023 | Sold | -- |
Source: NTREIS #20338020 Report a problem | ||
| 7/9/2023 | Pending sale | $675,000$258/sqft |
Source: NTREIS #20338020 Report a problem | ||
| 6/23/2023 | Contingent | $675,000$258/sqft |
Source: NTREIS #20338020 Report a problem | ||
| 6/3/2023 | Price change | $675,000-3.6%$258/sqft |
Source: NTREIS #20338020 Report a problem | ||
| 5/26/2023 | Listed for sale | $700,000$267/sqft |
Source: NTREIS #20338020 Report a problem | ||
Public tax history
| Year | Property taxes | Tax assessment |
|---|---|---|
| 2025 | $9,095 -18.9% | $922,100 +1.8% |
| 2024 | $11,215 +62.7% | $906,070 +68.4% |
| 2023 | $6,891 -3.4% | $538,000 |
| 2022 | $7,131 +23.4% | $538,000 +29.4% |
| 2021 | $5,779 -1.9% | $415,810 |
| 2020 | $5,888 -0.5% | $415,810 |
| 2019 | $5,918 -0.7% | $415,810 |
| 2018 | $5,959 -42.4% | $415,810 +13.7% |
| 2017 | $10,342 +14.8% | $365,810 +14.8% |
| 2016 | $9,009 +12.9% | $318,660 +13% |
| 2015 | $7,983 | $281,990 -1.1% |
| 2014 | $7,983 | $285,010 |
| 2013 | -- | -- |
| 2012 | -- | -- |
| 2011 | -- | -- |
| 2010 | -- | -- |
| 2009 | -- | -- |
| 2008 | -- | -- |
| 2007 | -- | -- |
| 2005 | -- | -- |
| 2004 | -- | -- |
| 2003 | -- | -- |
| 2002 | -- | -- |
| 2001 | -- | -- |
Find assessor info on the county website
Neighborhood: 75248
Nearby homes
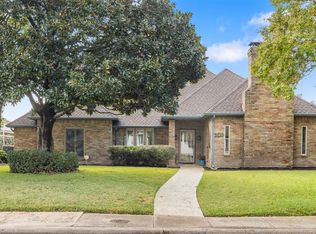
- $--4 bd4 ba3.1k sqft6906 Brentfield Dr, Dallas, TX 75248Sold
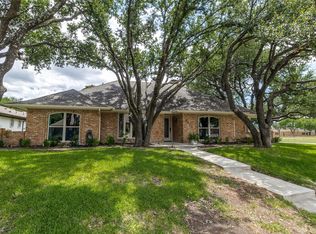
- $--4 bd3 ba2.6k sqft6902 Brentfield Dr, Dallas, TX 75248Sold
- $843,2004 bd3 ba2.9k sqft6903 Vista Willow Dr, Dallas, TX 75248Off Market

- $697,8004 bd3 ba2.3k sqft6908 Brentfield Dr, Dallas, TX 75248Off Market
- $897,7004 bd3 ba2.8k sqft6905 Vista Willow Dr, Dallas, TX 75248Off Market
- $626,7004 bd3 ba2.2k sqft6901 Vista Willow Dr, Dallas, TX 75248Off Market
- $693,1004 bd3 ba2.4k sqft6901 Brentfield Dr, Dallas, TX 75248Off Market
- $836,8004 bd4 ba2.9k sqft6903 Brentfield Dr, Dallas, TX 75248Off Market
Nearby schools
GreatSchools rating
- 10/10Brentfield Elementary SchoolGrades: PK-6Distance: 0.2 mi
- 7/10Parkhill Junior High SchoolGrades: 7-8Distance: 0.1 mi
- 6/10Pearce High SchoolGrades: 9-12Distance: 1.3 mi
Schools provided by the listing agent
- Elementary: Brentfield
- High: Pearce
- District: Richardson ISD
Source: NTREIS. This data may not be complete. We recommend contacting the local school district to confirm school assignments for this home.
Get a cash offer in 3 minutes
Find out how much your home could sell for in as little as 3 minutes with a no-obligation cash offer.
Estimated market value
$955,200
Get a cash offer in 3 minutes
Find out how much your home could sell for in as little as 3 minutes with a no-obligation cash offer.
Estimated market value
$955,200
- Texas
- Dallas County
- Dallas
- 75248
- 6904 Brentfield Dr
Nearby cities
Nearby neighborhoods
Nearby zip codes
Other Dallas Topics
