Situated in the highly desirable Pleasant Grove School district, this beautiful home is a must-see. As you enter through the front door, you'll be greeted by an abundance of natural light streaming in from the numerous windows. The kitchen and living area are ideal for entertaining, featuring a breakfast bar and a spacious dining area. You'll appreciate the walk-in pantry, which offers plenty of shelving for all your needs. The master bedroom is thoughtfully separated from the three additional bedrooms, providing privacy. The expansive primary suite includes a bathroom with double sinks, a soaking tub, a tiled walk-in shower, and an oversized walk-in closet. The generously sized laundry room comes complete with a sink for added convenience. On the opposite side of the house, you'll find three more generously sized bedrooms, along with a second bathroom that features a double vanity and a tub/shower combo. The large backyard offers ample space, perfect for adding a pool! Come visit us; youGre sure to fall in love!
Sold
Price Unknown
6904 Cameron, Texarkana, TX 75503
4beds
1,982sqft
Single Family Residence
Built in 2020
0.32 Acres Lot
$362,600 Zestimate®
$--/sqft
$2,890 Estimated rent
Home value
$362,600
Estimated sales range
Not available
$2,890/mo
Zestimate® history
Owner options
List your home for rent
$2,890/mo
Rent Zestimate®
Find your next renter with Zillow Rental Manager. Plus, with online applications, you can quickly screen prospective tenants – for free.
$2,890/mo
Rent Zestimate®
Refinance and save
Refinancing to a lower rate could help reduce your monthly payments and save thousands over the life of the loan.
Explore your selling options
Work with a Zillow partner agent
Leverage their expertise and Zillow's premium Showcase listings to get your home seen by more buyers.
Get startedList with your own agent
Get your home in front of millions of buyers by listing it on Zillow.
Learn how to do itSell it yourself
Take full control of how buyers see your home on Zillow by listing For Sale by Owner (FSBO).
List your homeWhat's special
Large backyardAbundance of natural lightAmple spaceSpacious dining areaSoaking tubOversized walk-in closetGenerously sized laundry room
Zillow last checked:
Listing updated:
Listed by:
Ashley Cooper 903-276-9898,
Elite Realty Group
Bought with:
Ashley Cooper, 753197
Elite Realty Group
Source: TMLS,MLS#: 116919
Facts & features
Interior
Bedrooms & bathrooms
- Bedrooms: 4
- Bathrooms: 2
- Full bathrooms: 2
Rooms
- Room types: Family Room, Utility Room
Bedroom
- Description: Split Primary Bedroom
Bathroom
- Description: Double Lavatories,Shower & Jetted Tub,Shower & Tub Combo,Walk-in Closet(s)
Dining room
- Description: Breakfst & Break/Bar
Kitchen
- Description: Pantry,Kitchen Island,Granite Counters
Living room
- Description: Single
Heating
- Central, Natural Gas
Cooling
- Central Air, Electric
Appliances
- Included: Gas Range, Microwave, Double Oven, Dishwasher, Disposal, Vented Exhaust Fan, Tankless Water Heater
- Laundry: Inside
Features
- High Ceilings, Bookcases, Other, Ceiling Fan(s)
- Flooring: Ceramic Tile, Luxury Vinyl, Plank
- Windows: Thermopane Windows
- Has basement: No
- Has fireplace: Yes
Interior area
- Total structure area: 1,982
- Total interior livable area: 1,982 sqft
Property
Parking
- Total spaces: 2
- Parking features: Attached, Garage Faces Front, Garage Door Opener
- Attached garage spaces: 2
Features
- Levels: One
- Stories: 1
- Patio & porch: Patio, Covered
- Exterior features: Sprinkler System
- Spa features: Bath
- Fencing: Privacy,Wood
Lot
- Size: 0.32 Acres
- Dimensions: 0.1-0.49
Details
- Additional structures: None
- Parcel number: 98027
Construction
Type & style
- Home type: SingleFamily
- Architectural style: Ranch
- Property subtype: Single Family Residence
Materials
- Brick
- Foundation: Slab
- Roof: Architectural Shingles
Condition
- New construction: No
- Year built: 2020
Utilities & green energy
- Electric: Electric - Bowie-Cass
- Sewer: Public Sewer
- Water: Public
- Utilities for property: Gas - Summit Utilities, Internet Available, Cable Available
Community & HOA
Community
- Security: Security System
HOA
- Has HOA: No
Location
- Region: Texarkana
Financial & listing details
- Tax assessed value: $371,454
- Date on market: 2/8/2025
- Road surface type: Paved, Concrete
Price history
| Date | Event | Price |
|---|---|---|
| 3/25/2025 | Sold | -- |
Source: TMLS #116919 Report a problem | ||
| 2/10/2025 | Contingent | $375,000$189/sqft |
Source: TMLS #116919 Report a problem | ||
| 2/8/2025 | Listed for sale | $375,000+11.9%$189/sqft |
Source: TMLS #116919 Report a problem | ||
| 2/17/2023 | Listing removed | -- |
Source:  RE/MAX International Report a problem RE/MAX International Report a problem | ||
| 1/25/2023 | Pending sale | $335,000$169/sqft |
Source: RE/MAX International #111078 Report a problem | ||
| 1/4/2023 | Listed for sale | $335,000$169/sqft |
Source: TMLS #111078 Report a problem | ||
Public tax history
| Year | Property taxes | Tax assessment |
|---|---|---|
| 2025 | -- | $371,454 +0.8% |
| 2024 | $6,036 +58.3% | $368,492 +5.9% |
| 2023 | $3,812 | $348,038 +10% |
| 2022 | -- | $316,398 +43.4% |
| 2021 | $4,378 +527.6% | $220,683 +530.5% |
| 2020 | $698 +892.9% | $35,000 +900% |
| 2019 | $70 | $3,500 |
| 2018 | -- | $3,500 |
Find assessor info on the county website
Neighborhood: 75503
Nearby homes
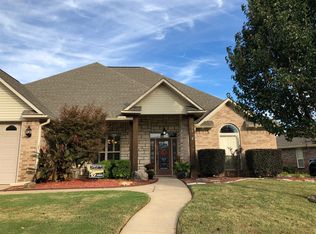
- $390,4004 bd2 ba2.1k sqft6902 Cameron Ln, TEXARKANA, TX 75503Off Market
- $363,200-- bd-- ba1.9k sqft7006 Cameron, Texarkana, TX 75503Off Market
- $417,1540.31 acres7004 Cameron, Texarkana, TX 75503Off Market

- $373,500-- bd-- ba1.9k sqft6805 Kincaid St, Texarkana, TX 75503Off Market
- $410,3980.32 acres6906 Cameron, Texarkana, TX 75503Off Market
- $406,2004 bd2 ba2.1k sqft6803 Kincaid St, Texarkana, TX 75503Off Market
- $409,0004 bd2 ba2.2k sqft6803 Kincaid, Texarkana, TX 75503For Sale
- $430,2004 bd3 ba2.2k sqft6903 Cameron, Texarkana, TX 75503Off Market
Nearby schools
GreatSchools rating
- 7/10Pleasant Grove Intermediate SchoolGrades: 3-5Distance: 0.6 mi
- 9/10Pleasant Grove Middle SchoolGrades: 6-8Distance: 3.1 mi
- 6/10Pleasant Grove High SchoolGrades: 9-12Distance: 2 mi
- Texas
- Bowie County
- Texarkana
- 75503
- 6904 Cameron
