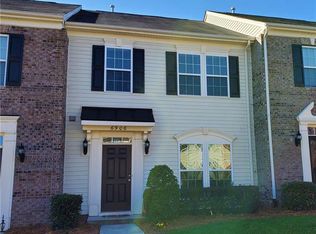
This splendid 3 bedroom, 3 bath home offers modern upgrades, unique features, and room to grow. Inside, you’ll find an open and inviting main level with neutral paint throughout. The kitchen features a brand-new stove and microwave, granite counters, kitchen cabinets & upgraded flooring. The primary and additional bedrooms are on the upper level. Priced below tax value for great deal! Come see today!
Closed
Zillow last checked:
Listing updated:
Bought with:
Jessica Lamb
Keller Williams Ballantyne Area
Source: Canopy MLS as distributed by MLS GRID,MLS#: 4399346
Price history
| Date | Event | Price |
|---|---|---|
| 10/2/2026 | Sold | $310,000-1.6%$175/sqft |
Source:  Canopy MLS as distributed by MLS GRID #4399346 Report a problem Canopy MLS as distributed by MLS GRID #4399346 Report a problem | ||
| 9/26/2026 | Pending sale | $314,990$177/sqft |
Source: Canopy MLS as distributed by MLS GRID #4399346 Report a problem | ||
| 7/14/2026 | Price change | $314,990-1.6%$177/sqft |
Source: Canopy MLS as distributed by MLS GRID #4399346 Report a problem | ||
| 7/9/2026 | Price change | $319,990-1.5%$180/sqft |
Source: Canopy MLS as distributed by MLS GRID #4399346 Report a problem | ||
| 7/4/2026 | Price change | $324,990+0%$183/sqft |
Source: Canopy MLS as distributed by MLS GRID #4399346 Report a problem | ||
| 7/1/2026 | Listed for sale | $324,950+107%$183/sqft |
Source: Canopy MLS as distributed by MLS GRID #4399346 Report a problem | ||
| 7/25/2016 | Sold | $157,000+1.3%$88/sqft |
Source: Public Record Report a problem | ||
| 8/19/2014 | Listing removed | $1,250$1/sqft |
Source: Charlotte Residential Group Report a problem | ||
| 8/2/2014 | Listed for rent | $1,250$1/sqft |
Source: Charlotte Residential Group Report a problem | ||
| 5/20/2009 | Sold | $155,000$87/sqft |
Source: Public Record Report a problem | ||
Nearby homes

Get a cash offer in 3 minutes
Find out how much your home could sell for in as little as 3 minutes with a no-obligation cash offer.
Estimated market value
$309,900
