Welcome to your own private 1/4* acre resort-style retreat! This stunning 5-bedroom, 5-bath home offers a highly desirable floor plan, including a secluded downstairs bedroom and bath perfect for multigenerational living. Upstairs, all four bedrooms feature walk-in closets and ceiling fans. Elegant upgrades include a spectacular custom iron staircase and updated decorative lighting throughout. Chef's kitchen boasts a Viking cooktop, stainless double ovens, newer dishwasher, and a large walk-in pantry. Enjoy movie nights in the dedicated 8-seat theater room with custom-built platform. The expansive primary suite features a spa-like bath with separate water closet, dual walk-in closet, and a private covered balcony. Two garages provide 3-car capacity, while the extended driveway accommodates up to 6 additional vehicles. Step outside and discover your own tropical paradise. The backyard showcases a 12-foot-deep pool with rock waterfall, newer pool pump, custom stucco gazebo, three outdoor ceiling fans, raised garden planters, mature fruit trees, and new perimeter fencing. Three majestic Canary Island Date Palms and three Queen Palms create a breathtaking resort atmosphere. With approximately $200,000 in exterior improvements, this backyard is truly one of a kind. Located in highly sought-after Arlene Hein Elementary and Franklin High School districts; and walking distance to Trader Joes, Kohls, and new Ridge and Village Centers! Private showings only. Don't miss this opportunity!
Closed
$995,000
6904 Danberg Way, Elk Grove, CA 95757
5beds
3,565sqft
Single Family Residence
Built in 2005
10,754 Square Feet Lot
$978,700 Zestimate®
$279/sqft
$4,513 Estimated rent
Home value
$978,700
$891,000 - $1.08M
$4,513/mo
Zestimate® history
Owner options
List your home for rent
$4,513/mo
Rent Zestimate®
Find your next renter with Zillow Rental Manager. Plus, with online applications, you can quickly screen prospective tenants – for free.
$4,513/mo
Rent Zestimate®
Refinance and save
$6,709/mo
Est. payment
Refinancing to a lower rate could help reduce your monthly payments and save thousands over the life of the loan.
$6,709/mo
Est. payment
Explore your selling options
Work with a Zillow partner agent
Leverage their expertise and Zillow's premium Showcase listings to get your home seen by more buyers.
Get startedList with your own agent
Get your home in front of millions of buyers by listing it on Zillow.
Learn how to do itSell it yourself
Take full control of how buyers see your home on Zillow by listing For Sale by Owner (FSBO).
List your homeWhat's special
Mature fruit treesSpectacular custom iron staircaseRaised garden plantersCustom stucco gazeboNew perimeter fencingUpdated decorative lighting throughoutThree outdoor ceiling fans
Zillow last checked:
Listing updated:
Listed by:
Tammy DeLong DRE #01951588 209-639-3652,
Residential Group
Bought with:
Jennifer Nguyen, DRE #02114867
Prime Real Estate
Source: MetroList Services of CA,MLS#: 226081742Originating MLS: MetroList Services, Inc.
Facts & features
Interior
Bedrooms & bathrooms
- Bedrooms: 5
- Bathrooms: 5
- Full bathrooms: 4
- Partial bathrooms: 1
Rooms
- Room types: Possible Guest, Home Theater, Kitchen, Laundry
Primary bedroom
- Features: Balcony, Sitting Room, Outside Access
Primary bathroom
- Features: Shower Stall(s), Double Vanity, Tile, Walk-In Closet(s)
Dining room
- Features: Breakfast Nook, Formal Area
Kitchen
- Features: Pantry Closet, Granite Counters, Kitchen Island, Kitchen/Family Combo
Heating
- Central, Fireplace(s)
Cooling
- Ceiling Fan(s), Central Air
Appliances
- Included: Gas Cooktop, Dishwasher, Microwave, Double Oven
- Laundry: Laundry Room, Cabinets, Upper Level, Inside
Features
- Flooring: Carpet, Tile
- Number of fireplaces: 1
- Fireplace features: Brick, See Remarks
Interior area
- Total structure area: 0
- Total interior livable area: 3,565 sqft
Property
Parking
- Total spaces: 3
- Parking features: Attached, Garage Faces Front
- Attached garage spaces: 3
Features
- Exterior features: Balcony, Dog Run
- Has private pool: Yes
- Pool features: On Lot, Fenced
- Fencing: Back Yard
Lot
- Size: 10,754 Square Feet
- Features: Auto Sprinkler F&R, See Remarks
- Topography: Level,Level
Details
- Additional structures: Gazebo
- Parcel number: 13213200650000
- Zoning: RD-4
- Special conditions: Standard
Construction
Type & style
- Home type: SingleFamily
- Architectural style: Contemporary
- Property subtype: Single Family Residence
Materials
- Stucco, Frame
- Foundation: Slab
- Roof: Tile
Condition
- Year built: 2005
Utilities & green energy
- Electric: 220 Volts, 220 Volts in Laundry
- Sewer: Public Sewer
- Water: Public, Meter on Site
- Utilities for property: Cable Connected, Public, Electric, Natural Gas Connected
Community & HOA
Location
- Region: Elk Grove
Financial & listing details
- Price per square foot: $279/sqft
- Tax assessed value: $420,767
- Date on market: 9/20/2026
- Road surface type: Paved
Price history
| Date | Event | Price |
|---|---|---|
| 8/13/2026 | Sold | $995,000+0.6%$279/sqft |
Source: MetroList Services of CA #226081742 Report a problem | ||
| 7/2/2026 | Pending sale | $989,500$278/sqft |
Source: MetroList Services of CA #226081742 Report a problem | ||
| 6/27/2026 | Listed for sale | $989,500+57.3%$278/sqft |
Source: MetroList Services of CA #226081742 Report a problem | ||
| 11/17/2020 | Sold | $629,000-6.8%$176/sqft |
Source: Public Record Report a problem | ||
| 4/18/2018 | Listing removed | $675,000$189/sqft |
Source: Stanley R. E. & Invest Inc. #18005532 Report a problem | ||
| 4/5/2018 | Pending sale | $675,000$189/sqft |
Source: Stanley R. E. & Invest Inc. #18005532 Report a problem | ||
| 3/23/2018 | Listed for sale | $675,000$189/sqft |
Source: Stanley R. E. & Invest Inc. #18005532 Report a problem | ||
| 3/14/2018 | Pending sale | $675,000$189/sqft |
Source: Stanley R. E. & Invest Inc. #18005532 Report a problem | ||
| 1/31/2018 | Listed for sale | $675,000+101.5%$189/sqft |
Source: Stanley R. E. & Invest Inc. #18005532 Report a problem | ||
| 4/5/2013 | Sold | $335,000+2.8%$94/sqft |
Source: MetroList Services of CA #12053777 Report a problem | ||
| 12/28/2012 | Listing removed | $325,900$91/sqft |
Source: SACM #12053777 Report a problem | ||
| 11/22/2012 | Listed for sale | $325,900-55.1%$91/sqft |
Source: SACM #12053777 Report a problem | ||
| 1/31/2006 | Sold | $726,500$204/sqft |
Source: Public Record Report a problem | ||
Public tax history
| Year | Property taxes | Tax assessment |
|---|---|---|
| 2026 | -- | $420,767 +2% |
| 2025 | $5,773 +0.8% | $412,518 +2% |
| 2024 | $5,728 +2.3% | $404,430 +2% |
| 2023 | $5,602 +1.8% | $396,501 +2% |
| 2022 | $5,504 +1.5% | $388,727 +2% |
| 2021 | $5,423 -0.2% | $381,106 +1% |
| 2020 | $5,433 +1.6% | $377,199 +2% |
| 2019 | $5,347 +2.3% | $369,803 +2% |
| 2018 | $5,228 +1.5% | $362,553 +2% |
| 2017 | $5,150 +4.2% | $355,445 +2% |
| 2016 | $4,942 +2.8% | $348,476 +1.5% |
| 2015 | $4,807 | $343,243 +2% |
| 2014 | $4,807 | $336,520 +0.5% |
| 2013 | -- | $335,000 -18.2% |
| 2012 | -- | $409,528 -6% |
| 2011 | -- | $435,670 -2% |
| 2010 | -- | $444,561 -24.3% |
| 2008 | -- | $586,983 -20.6% |
| 2007 | -- | $739,441 +1295.4% |
| 2006 | -- | $52,990 +2% |
| 2005 | -- | $51,951 +2% |
| 2004 | -- | $50,933 +7083.8% |
| 2003 | -- | $709 |
Find assessor info on the county website
Neighborhood: 95757
Nearby homes
- $822,2005 bd3 ba3.1k sqft6908 Danberg Way, Elk Grove, CA 95757Off Market
- $1,042,7005 bd4 ba3.9k sqft6900 Danberg Way, Elk Grove, CA 95757Off Market
- $1,075,0005 bd4 ba3.8k sqft9837 Valgrande Way, Elk Grove, CA 95757Sold
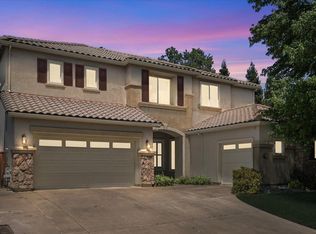
- $723,8003 bd3 ba2.3k sqft6912 Danberg Way, Elk Grove, CA 95757Off Market
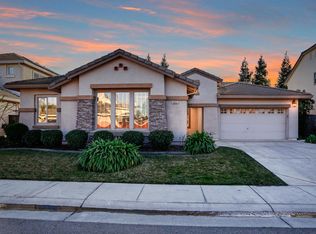
- $801,7005 bd3 ba2.9k sqft9841 Valgrande Way, Elk Grove, CA 95757Off Market
- $916,2005 bd3 ba3.4k sqft9833 Valgrande Way, Elk Grove, CA 95757Off Market
- $757,2004 bd2 ba2.6k sqft6901 Danberg Way, Elk Grove, CA 95757Off Market
- $842,50056 bd3 ba3.4k sqft6911 Danberg Way, Elk Grove, CA 95757Off Market
Nearby schools
GreatSchools rating
- 9/10Arlene Hein Elementary SchoolGrades: K-6Distance: 0.2 mi
- 7/10Toby Johnson Middle SchoolGrades: 7-8Distance: 0.9 mi
- 9/10Franklin High SchoolGrades: 9-12Distance: 0.7 mi
Get a cash offer in 3 minutes
Find out how much your home could sell for in as little as 3 minutes with a no-obligation cash offer.
Estimated market value
$978,700
Get a cash offer in 3 minutes
Find out how much your home could sell for in as little as 3 minutes with a no-obligation cash offer.
Estimated market value
$978,700
- California
- Sacramento County
- Elk Grove
- 95757
- 6904 Danberg Way
