Skip main navigation
Closed
  • $1,017,500

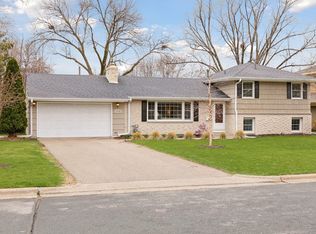
    6904 Dawson Ln, Edina, MN 55435

    5beds
    3,574sqft
    Single Family Residence
    Built in 1956
    0.29 Acres Lot
    $1,017,500 Zestimate®
    $285/sqft
    $4,394 Estimated rent

    Home value

    $1,017,500

    $956,000 - $1.09M

    $4,394/mo

    Zestimate® history
    Loading
    Loading...

    Owner options

    List your home for rent

    $4,394/mo

    Rent Zestimate®

    Find your next renter with Zillow Rental Manager. Plus, with online applications, you can quickly screen prospective tenants – for free.

    Learn more

    $4,394/mo

    Rent Zestimate®

    Refinance and save

    $6,452/mo

    Est. payment

    Refinancing to a lower rate could help reduce your monthly payments and save thousands over the life of the loan.

    See today's rates

    $6,452/mo

    Est. payment

    Explore your selling options

    Work with a Zillow partner agent

    Leverage their expertise and Zillow's premium Showcase listings to get your home seen by more buyers.

    Get started

    List with your own agent

    Get your home in front of millions of buyers by listing it on Zillow.

    Learn how to do it

    Sell it yourself

    Take full control of how buyers see your home on Zillow by listing For Sale by Owner (FSBO).

    List your home

    What's special

    Primary suiteUpper-level primary suiteCustom built-insVaulted family roomSpa bathroomMaintenance-free deck

    Masterfully remodeled by Highmark Builders, this Cornelia home has been beautifully updated with the highest-quality finishes and new, inviting spaces for everyone to enjoy. Added in 2010, you’ll love the private, upper-level Primary Suite with spa bathroom, the vaulted Family Room with a boxbeam ceiling and custom built-ins, a Mudroom and inviting front Porch. Throughout the home, every window and door has been replaced and trimmed with craftsman-style millwork lending character to the spaces. The main level houses 3 Bedrooms including a main-level Primary Suite. Fully finished, the lower level is perfect for entertainment with room for your billiard table and a second Family Room. Enjoy the fenced backyard which offers a large paver patio and maintenance-free deck. Walkable to Rosland Park and the Edina Aquatic Center there is so much to explore. You’ll feel right at home in this friendly and quiet neighborhood close to the vibrant shopping areas of France Avenue.

    This property is off market, which means it's not currently listed for sale or rent on Zillow. This may be different from what's available on other websites or public sources.
    Zillow last checked:

    Listing updated:

    Listed by:

    Sharla K Stafford 612-282-6895,

    Coldwell Banker Realty,

    Eric D Stafford 952-221-7751

    Bought with:

    Barbara Walton

    Edina Realty, Inc.

    Source: NorthstarMLS as distributed by MLS GRID,MLS#: 6353927MLS Logo

    Facts & features

    Interior

    Bedrooms & bathrooms
    • Bedrooms: 5
    • Bathrooms: 4
    • Full bathrooms: 2
    • 3/4 bathrooms: 2
    Bedroom
    • Level: Upper
    • Area: 168 Square Feet
    • Dimensions: 14 x 12
    Bedroom 2
    • Level: Main
    • Area: 169 Square Feet
    • Dimensions: 13 x 13
    Bedroom 3
    • Level: Main
    • Area: 156 Square Feet
    • Dimensions: 13 x 12
    Bedroom 4
    • Level: Main
    • Area: 100 Square Feet
    • Dimensions: 10 x 10
    Bedroom 5
    • Level: Lower
    • Area: 154 Square Feet
    • Dimensions: 14 x 11
    Other
    • Level: Lower
    • Area: 228 Square Feet
    • Dimensions: 19 x 12
    Deck
    • Level: Main
    • Area: 247 Square Feet
    • Dimensions: 19 x 13
    Dining room
    • Level: Main
    • Area: 150 Square Feet
    • Dimensions: 15 x 10
    Family room
    • Level: Main
    • Area: 273 Square Feet
    • Dimensions: 21 x 13
    Family room
    • Level: Lower
    • Area: 252 Square Feet
    • Dimensions: 21 x 12
    Kitchen
    • Level: Main
    • Area: 130 Square Feet
    • Dimensions: 13 x 10
    Mud room
    • Level: Main
    • Area: 104 Square Feet
    • Dimensions: 13 x 8
    Porch
    • Level: Main
    • Area: 140 Square Feet
    • Dimensions: 14 x 10
    Sitting room
    • Level: Main
    • Area: 195 Square Feet
    • Dimensions: 15 x 13
    Heating
    • Forced Air
    Cooling
    • Central Air
    Appliances
    • Included: Dishwasher, Disposal, Dryer, Microwave, Range, Refrigerator, Stainless Steel Appliance(s), Washer, Water Softener Rented, Wood Water Heater
    • Laundry: Lower Level, Sink
    Features
    • Basement: Block,Egress Window(s),Finished,Storage Space
    • Number of fireplaces: 3
    • Fireplace features: Amusement Room, Brick, Family Room, Gas, Living Room, Wood Burning
    Interior area
    • Total structure area: 3,574
    • Total interior livable area: 3,574 sqft
    • Finished area above ground: 2,561
    • Finished area below ground: 1,013

    Property

    Parking
    • Total spaces: 2
    • Parking features: Attached, Concrete, Garage Door Opener, Insulated Garage
    • Attached garage spaces: 2
    • Has uncovered spaces: Yes
    • Details: Garage Dimensions (20 x 20), Garage Door Height (15), Garage Door Width (7)
    Accessibility
    • Accessibility features: None
    Features
    • Levels: Modified Two Story
    • Stories: 2
    • Patio & porch: Composite Decking, Deck, Front Porch, Patio
    • Pool features: None
    • Fencing: Chain Link,Full
    Lot
    • Size: 0.29 Acres
    • Dimensions: 85 x 127 x 120 x 119
    • Features: Near Public Transit, Irregular Lot, Tree Coverage - Medium
    Details
    • Additional structures: Storage Shed
    • Foundation area: 2365
    • Parcel number: 3002824440042
    • Zoning description: Residential-Single Family

    Construction

    Type & style
    • Home type: SingleFamily
    • Property subtype: Single Family Residence
    Materials
    • Roof: Age Over 8 Years,Asphalt,Pitched
    Condition
    • New construction: No
    • Year built: 1956

    Utilities & green energy

    • Electric: Circuit Breakers, Power Company: Xcel Energy
    • Gas: Electric
    • Sewer: City Sewer/Connected
    • Water: City Water/Connected

    Community & HOA

    Community
    • Subdivision: Southdale 1st Add
    HOA
    • Has HOA: No
    Location
    • Region: Edina

    Financial & listing details

    • Price per square foot: $285/sqft
    • Tax assessed value: $866,800
    • Annual tax amount: $8,819
    • Date on market: 5/1/2023
    • Cumulative days on market: 2 days
    • Road surface type: Paved

    Price history

    DateEventPrice
    6/14/2023Sold$885,000-1.6%$248/sqft
    Source: NorthstarMLS as distributed by MLS GRID #6353927 Report a problem
    5/1/2023Pending sale$899,000$252/sqft
    Source: NorthstarMLS as distributed by MLS GRID #6353927 Report a problem
    4/30/2023Listing removed--
    Source: NorthstarMLS as distributed by MLS GRID #6353927 Report a problem
    4/28/2023Listed for sale$899,000+102%$252/sqft
    Source: NorthstarMLS as distributed by MLS GRID #6353927 Report a problem
    8/28/2009Sold$445,000-1.1%$125/sqft
    Source: Lake Superior Area Realtors as distributed by MLS GRID #1541965 Report a problem
    7/4/2009Listed for sale$449,900+32.3%$126/sqft
    Source: Edina Realty #3693538 Report a problem
    12/16/2004Sold$340,000$95/sqft
    Source: Public Record Report a problem

    Public tax history

    YearProperty taxesTax assessment
    2025$11,384 +24.1%$866,800 +3.5%
    2024$9,170 +4%$837,300 +16.3%
    2023$8,820 +8.9%$720,200 +4.3%
    2022$8,100 +2.7%$690,700 +13.5%
    2021$7,886 -3%$608,700 +2.5%
    2020$8,132 +3.1%$593,800 -1%
    2019$7,886 -3%$600,000 +3.9%
    2018$8,132 -6.6%$577,400 +8.2%
    2017$8,704 +4.5%$533,800 +5.5%
    2016$8,332 +3.6%$506,200 +5.5%
    2015$8,040 +7.8%$480,000 -3.3%
    2014$7,458 -11.2%$496,300 -4.6%
    2013$8,398 +1.4%$520,200
    2012$8,285 +44.3%$520,200 +41.2%
    2011$5,740 +9%$368,500 +4.2%
    2010$5,264 -0.4%$353,500
    2009$5,287 +56.9%$353,500 +11.2%
    2006$3,369 +1.3%$317,900 +7%
    2005$3,326 +7.8%$297,000 +15%
    2004$3,087 +6.7%$258,300 +12%
    2002$2,893 -32%$230,700
    2001$4,252 --
    Find assessor info on the county website

    Neighborhood: Lake Cornelia

    Nearby schools

    GreatSchools rating
    Get a cash offer in 3 minutes
    Find out how much your home could sell for in as little as 3 minutes with a no-obligation cash offer.
    Estimated market value
    $1,017,500
    Get a cash offer in 3 minutes
    Find out how much your home could sell for in as little as 3 minutes with a no-obligation cash offer.
    Estimated market value
    $1,017,500