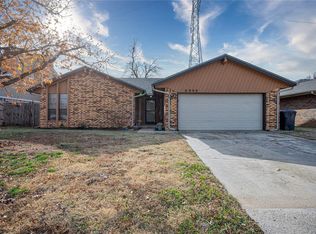
This solid brick gem in an established Northwest OKC neighborhood! This 3-bedroom, 2-bath home offers 1,634 sq ft of well-maintained living space with updates that truly stand out. The kitchen is a showstopper — featuring rich wood cabinetry, stunning granite countertops, a gorgeous mosaic tile backsplash, and stainless steel appliances that make cooking a pleasure. The primary suite is a true retreat with plush carpet, a ceiling fan, and a beautifully appointed en-suite bath complete with granite counters, matching tile backsplash, and a spacious walk-in closet. The vaulted ceiling in the living room adds volume and character, anchored by a cozy fireplace perfect for Oklahoma winters. Step outside to one of the best backyards in the neighborhood — fully fenced, expansive, and shaded by a magnificent mature tree that keeps things cool all summer long. The covered patio is the perfect spot to unwind after a long day. Add in a 2-car garage, great curb appeal, and quick access to NW Expressway and the Kilpatrick Turnpike — this one truly has it all. Come see it before it's gone!
Sold for $224,000
Zillow last checked:
Listing updated:
Bought with:
Jeff Weides, 174530
Better Homes And Gardens
Source: MLSOK/OKCMAR as distributed by MLS GRID,MLS#: 1238011
Price history
| Date | Event | Price |
|---|---|---|
| 9/10/2026 | Sold | $224,000-0.4%$137/sqft |
Source:  MLSOK/OKCMAR as distributed by MLS GRID #1238011 Report a problem MLSOK/OKCMAR as distributed by MLS GRID #1238011 Report a problem | ||
| 8/5/2026 | Pending sale | $225,000$138/sqft |
Source: MLSOK/OKCMAR as distributed by MLS GRID #1238011 Report a problem | ||
| 7/27/2026 | Price change | $225,000-2.1%$138/sqft |
Source: MLSOK/OKCMAR as distributed by MLS GRID #1238011 Report a problem | ||
| 7/14/2026 | Price change | $229,900-3.4%$141/sqft |
Source: MLSOK/OKCMAR as distributed by MLS GRID #1238011 Report a problem | ||
| 7/9/2026 | Listed for sale | $238,000+53.6%$146/sqft |
Source: MLSOK/OKCMAR as distributed by MLS GRID #1238011 Report a problem | ||
| 7/22/2019 | Sold | $154,900$95/sqft |
Source: MLSOK/OKCMAR as distributed by MLS GRID #862989 Report a problem | ||
| 6/13/2019 | Pending sale | $154,900$95/sqft |
Source: Metro First Realty #862989 Report a problem | ||
| 5/31/2019 | Listed for sale | $154,900$95/sqft |
Source: Metro First Realty #862989 Report a problem | ||
| 5/15/2019 | Pending sale | $154,900$95/sqft |
Source: Metro First Realty #862989 Report a problem | ||
| 5/14/2019 | Price change | $154,900+1.3%$95/sqft |
Source: Metro First Realty #862989 Report a problem | ||
| 5/8/2019 | Listed for sale | $152,900$94/sqft |
Source: Metro First Realty #862989 Report a problem | ||
| 4/23/2019 | Pending sale | $152,900$94/sqft |
Source: Metro First Realty #862989 Report a problem | ||
| 4/17/2019 | Listed for sale | $152,900+72.8%$94/sqft |
Source: Metro First Realty #862989 Report a problem | ||
| 4/8/2014 | Listing removed | $1,200$1/sqft |
Source: Owner Report a problem | ||
| 3/28/2014 | Listed for rent | $1,200$1/sqft |
Source: Owner Report a problem | ||
| 7/6/2004 | Sold | $88,500$54/sqft |
Source: Public Record Report a problem | ||
Nearby homes
- $269,2003 bd2 ba1.9k sqft6824 Elk Canyon Rd #0, Oklahoma City, OK 73162Off Market
- $216,4003 bd2 ba1.7k sqft6908 Elk Canyon Rd, Oklahoma City, OK 73162Off Market
- $214,9003 bd2 ba1.6k sqft6900 Elk Canyon Rd, Oklahoma City, OK 73162Sold
- $212,6003 bd2 ba1.8k sqft6909 Elk Canyon Rd, Oklahoma City, OK 73162Off Market
Get a cash offer in 3 minutes
Find out how much your home could sell for in as little as 3 minutes with a no-obligation cash offer.
Estimated market value
$224,100
