Tucked at the end of a peaceful cul-de-sac, this five-bedroom, four-bathroom home offers more than 3,500 square feet of bright, comfortable living space designed for real life. With multiple living and dining areas and a layout that suits multi-generational families, there's room for everyone to spread out. Step inside to find vaulted ceilings and oversized windows that fill the home with natural light. The primary bedroom sits conveniently on the main floor alongside a guest bedroom and a dedicated home office / study, which is ideal for visitors and extended family. Upstairs, three additional bedrooms, two full bathrooms join a dedicated media room and a second living area that is open to the living area below. The kitchen is a standout, featuring a large walk-in pantry, double oven, gas cooktop, stainless steel appliances, a breakfast bar, and a wine fridge for your favorite vintages. A butler's pantry between the kitchen and formal dining area keeps everything organized and tidy. Outdoors, the covered back porch includes motorized retractable screens, letting you enjoy warm afternoons and evenings without the glare of the sun. Flower and garden beds thrive in the huge backyard, thanks to a rain-sensing irrigation system, while owned solar panels, a soft water system, and tankless water heaters keep monthly costs manageable. Location seals the deal. Veterans Hill Elementary is within easy walking distance, and community amenities sit close by. Hutto High School and the lively shops and restaurants of Downtown Hutto are just a short drive away. Homes like this don't last—schedule your showing today.
Active under contract
Price cut: $15K (7/28)
$560,000
6904 Etna Way, Round Rock, TX 78665
5beds
3,522sqft
Single Family Residence
Built in 2014
0.26 Acres Lot
$550,400 Zestimate®
$159/sqft
$25/mo HOA
What's special
Stainless steel appliancesFive-bedroom four-bathroom homeWine fridgeVaulted ceilingsDedicated media roomGas cooktopDouble oven
- 35 days
- 975
- 71
Likely to sell faster than
Zillow last checked:
Listing updated:
Listed by:
Andrew James (512)448-4111,
Keller Williams Realty
Source: Central Texas MLS,MLS#: 620952 Originating MLS: Four Rivers Association of REALTORS
Originating MLS: Four Rivers Association of REALTORSFacts & features
Interior
Bedrooms & bathrooms
- Bedrooms: 5
- Bathrooms: 4
- Full bathrooms: 4
Primary bedroom
- Level: Main
Heating
- Central, Natural Gas
Cooling
- Central Air
Appliances
- Included: Dishwasher, Disposal, Gas Range, Gas Water Heater, Multiple Water Heaters, Range Hood, Tankless Water Heater, Some Gas Appliances, Cooktop, Microwave, Water Softener Owned
- Laundry: Washer Hookup, Gas Dryer Hookup, Main Level, Laundry Room
Features
- Ceiling Fan(s), Cathedral Ceiling(s), Separate/Formal Dining Room, Double Vanity, Game Room, High Ceilings, Home Office, Primary Downstairs, Multiple Living Areas, Multiple Dining Areas, Main Level Primary, Open Floorplan, See Remarks, Separate Shower, Wired for Data, Walk-In Closet(s), Window Treatments, Breakfast Bar, Breakfast Area, Eat-in Kitchen, Granite Counters
- Flooring: Carpet, Ceramic Tile, Wood
- Windows: Window Treatments
- Attic: Other,See Remarks
- Number of fireplaces: 1
- Fireplace features: Family Room, Gas Log
Interior area
- Total interior livable area: 3,522 sqft
Video & virtual tour
Property
Parking
- Total spaces: 3
- Parking features: Garage
- Garage spaces: 3
Features
- Levels: Two
- Stories: 2
- Patio & porch: Covered, Patio, Porch
- Exterior features: Covered Patio, Porch
- Pool features: Community, Heated, In Ground, Outdoor Pool
- Fencing: Back Yard,Privacy,Wood
- Has view: Yes
- View description: None
- Body of water: None
Lot
- Size: 0.26 Acres
Details
- Parcel number: R528336
Construction
Type & style
- Home type: SingleFamily
- Architectural style: Hill Country
- Property subtype: Single Family Residence
Materials
- Blown-In Insulation, Masonry, Stone Veneer
- Foundation: Slab
- Roof: Composition,Shingle
Condition
- Resale
- Year built: 2014
Utilities & green energy
- Sewer: Public Sewer
- Water: Public
- Utilities for property: Electricity Available, Fiber Optic Available, Natural Gas Available, High Speed Internet Available
Community & HOA
Community
- Features: Playground, Park, Sport Court(s), Trails/Paths, Community Pool
- Security: Smoke Detector(s)
- Subdivision: Siena Ph 1 Sec 1
HOA
- Has HOA: Yes
- Services included: Other, See Remarks
- HOA fee: $75 quarterly
- HOA name: Sienna
Location
- Region: Round Rock
Financial & listing details
- Price per square foot: $159/sqft
- Tax assessed value: $570,132
- Annual tax amount: $11,768
- Date on market: 8/3/2026
- Cumulative days on market: 36 days
- Listing agreement: Exclusive Right To Sell
- Listing terms: Cash,Conventional,FHA,VA Loan
- Electric utility on property: Yes
- Road surface type: Paved
Estimated market value
$550,400
$523,000 - $578,000
$2,948/mo
Price history
| Date | Event | Price |
|---|---|---|
| 8/29/2026 | Contingent | $560,000$159/sqft |
Source:  Central Texas MLS #620952 Report a problem Central Texas MLS #620952 Report a problem | ||
| 7/28/2026 | Price change | $560,000-2.6%$159/sqft |
Source:  Unlock MLS #2982874 Report a problem Unlock MLS #2982874 Report a problem | ||
| 7/17/2026 | Price change | $575,000-2.4%$163/sqft |
Source: Unlock MLS #2982874 Report a problem | ||
| 6/19/2026 | Listed for sale | $589,000-9.4%$167/sqft |
Source: Unlock MLS #2982874 Report a problem | ||
| 4/23/2024 | Sold | -- |
Source: Agent Provided Report a problem | ||
| 4/1/2024 | Pending sale | $650,000$185/sqft |
Source: Unlock MLS #3280493 Report a problem | ||
| 3/1/2024 | Listed for sale | $650,000$185/sqft |
Source: Unlock MLS #3280493 Report a problem | ||
| 3/1/2024 | Listing removed | -- |
Source: Unlock MLS #5422696 Report a problem | ||
| 2/6/2024 | Listed for sale | $650,000$185/sqft |
Source: Unlock MLS #5422696 Report a problem | ||
| 1/30/2024 | Contingent | $650,000$185/sqft |
Source: Unlock MLS #5422696 Report a problem | ||
| 12/14/2023 | Listed for sale | $650,000$185/sqft |
Source: Unlock MLS #5422696 Report a problem | ||
Public tax history
| Year | Property taxes | Tax assessment |
|---|---|---|
| 2025 | $11,768 +2% | $570,132 +0.8% |
| 2024 | $11,539 +10.6% | $565,568 +8.8% |
| 2023 | $10,434 -4% | $519,845 +10% |
| 2022 | $10,867 | $472,586 +10% |
| 2021 | -- | $429,624 +16.8% |
| 2020 | $10,460 -4.4% | $367,886 -0.1% |
| 2019 | $10,940 +0.2% | $368,265 +1.7% |
| 2018 | $10,921 | $362,053 +2.3% |
| 2017 | $10,921 -2.7% | $353,802 -1% |
| 2016 | $11,220 | $357,254 +303% |
| 2015 | -- | $88,639 |
Find assessor info on the county website
Monthly payment
Est. payment
Payment breakdown
Explore the cost of this home by adjusting the details. Changes won't be saved.Climate risks
Neighborhood: 78665
Nearby schools
Schools provided by the listing agent
- District: Hutto ISD
Source: Central Texas MLS. This data may not be complete. We recommend contacting the local school district to confirm school assignments for this home.
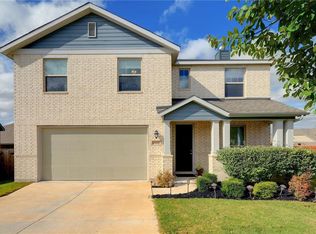


Similar homes
- $500,0004 bd3 ba2.4k sqft3164 Hidalgo Loop, Round Rock, TX 78665Active

 MLS ID #4819810, Rachel Pulliam, Bramlett Partners. Unlock MLS
 - $469,0004 bd4 ba2.7k sqft4630 Teverola Dr, Round Rock, TX 78665Active

 MLS ID #617676, Gregory L. James, Redfin Corporation. Central Texas MLS
 - $519,9004 bd3 ba2.9k sqft808 Bent Wood Pl, Round Rock, TX 78665Active
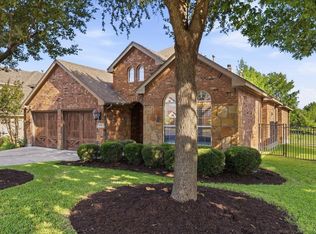 MLS ID #2718358, Archie Montemayor, Compass RE Texas, LLC. Unlock MLS
 - $485,0004 bd3 ba2.7k sqft4332 Teravista Club Dr Unit 44, Round Rock, TX 78665Active
 MLS ID #2610920, Sharon Moore, Off Key Real Estate. Unlock MLS
 - $639,9005 bd3 ba3.5k sqft1239 Pine Forest Cir, Round Rock, TX 78664ActiveMLS ID #619588, Michelle Perez, Austin Executive Homes. Central Texas MLS
- $525,0005 bd3 ba2.9k sqft1203 Bobwhite Ct, Round Rock, TX 78681ActiveMLS ID #623168, Susan King, Coldwell Banker Realty. Central Texas MLS
- $564,0006 bd4 ba3.5k sqft208 Settlers Valley Dr, Pflugerville, TX 78660ActiveMLS ID #622642, Ariel Pine, Central Metro Realty, LLC. Central Texas MLS
- $559,0004 bd3 ba2.9k sqft3916 Octavia Dr, Pflugerville, TX 78660ActiveMLS ID #5322483, Amanda Sammons, Century 21 Stribling Properties. Unlock MLS
- $559,9905 bd3 ba2.9k sqft344 Atlanta Park Dr, Georgetown, TX 78628ActiveMLS ID #1918834, Elaziel Roche, eXp Realty, LLC. Unlock MLS
- $810,0005 bd5 ba4.2k sqft2238 Fernspring Dr, Round Rock, TX 78665ActiveMLS ID #618797, Davis Cook, Orchard Brokerage, LLC.. Central Texas MLS
- $570,0005 bd4 ba3.5k sqft2509 Etta May Ln, Leander, TX 78641ActiveMLS ID #620600, Gregory L. James, Redfin Corporation. Central Texas MLS
- $499,0004 bd3 ba2.8k sqft21013 Abigail Way, Pflugerville, TX 78660ActiveMLS ID #620408, Courtney Meza, All City Real Estate Ltd. Co. Central Texas MLS
- $499,9995 bd4 ba3k sqft217 Concho Brook Bnd, Georgetown, TX 78626ActiveMLS ID #606369, Robin Savage, Jason Mitchell Real Estate, LL. Central Texas MLS
- $369,0003 bd2 ba2k sqft1441 Rainbow Parke Dr, Round Rock, TX 78665ActiveMLS ID #616180, Jack L. Stapleton Jr., Realty Texas LLC. Central Texas MLS
- $515,0004 bd4 ba3.5k sqft3004 Ottaviano Way, Hutto, TX 78634ActiveMLS ID #5773989, Andre Key, Key Realty & Associates, LLC. Unlock MLS
- $480,0004 bd4 ba2.9k sqft4166 Kingsley Ave, Round Rock, TX 78681ActiveMLS ID #6350195, Mahshid Caras, Compass RE Texas, LLC. Unlock MLS
- $536,9004 bd2 ba2k sqft4846 County Road 327, Williamson County, TX 76530ActiveMLS ID #621260, Kirbi Barbosa, Native Real Estate. Central Texas MLS
- $555,0004 bd4 ba2.8k sqft1827 Tall Chief, Leander, TX 78641ActiveMLS ID #619102, Sharon Brummett, Compass RE Texas, LLC. Central Texas MLS
- $449,9904 bd3 ba2.9k sqft105 Greenspire Downs Dr, Hutto, TX 78634ActiveMLS ID #613889, Georgina Chen, All City Real Estate. Central Texas MLS
- $839,0005 bd4 ba3.9k sqft1100 Celtic Cv, Round Rock, TX 78681ActiveMLS ID #614326, Kristin Stevens, Team Price Real Estate. Central Texas MLS
