Skip main navigation
Sold for $469,900
  • $469,900

    6904 Fulford St, Clinton, MD 20735

    4beds
    1,125sqft
    Single Family Residence
    Built in 1971
    10,000 Square Feet Lot
    $469,900 Zestimate®
    $418/sqft
    $3,372 Estimated rent

    Home value

    $469,900

    $423,000 - $522,000

    $3,372/mo

    Zestimate® history
    Loading
    Loading...

    Owner options

    List your home for rent

    $3,372/mo

    Rent Zestimate®

    Find your next renter with Zillow Rental Manager. Plus, with online applications, you can quickly screen prospective tenants – for free.

    Learn more

    $3,372/mo

    Rent Zestimate®

    Refinance and save

    $3,034/mo

    Est. payment

    Refinancing to a lower rate could help reduce your monthly payments and save thousands over the life of the loan.

    See today's rates

    $3,034/mo

    Est. payment

    Explore your selling options

    Work with a Zillow partner agent

    Leverage their expertise and Zillow's premium Showcase listings to get your home seen by more buyers.

    Get started

    List with your own agent

    Get your home in front of millions of buyers by listing it on Zillow.

    Learn how to do it

    Sell it yourself

    Take full control of how buyers see your home on Zillow by listing For Sale by Owner (FSBO).

    List your home

    What's special

    Modern fixturesLevel backyard and patioFresh paintElegant quartz countertopsNew roofNew guttersEnergy-efficient windows and doors
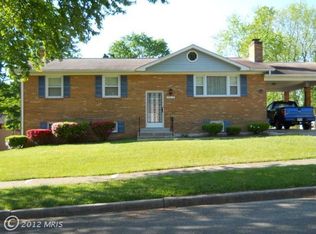
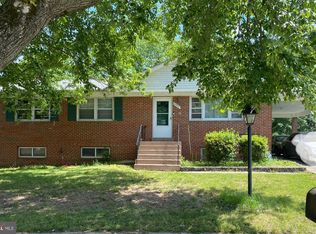
    Welcome to 6904 Fulford Street This absolutely stunning all-brick single-family home offers luxurious two-level living and has been beautifully remodeled from top to bottom. From the moment you arrive, you'll appreciate the quality craftsmanship, modern upgrades, and move-in-ready condition. The show-stopping kitchen is the heart of the home, featuring custom white cabinetry, elegant quartz countertops, and stainless-steel appliances—perfect for everyday living as well as entertaining family and friends. Throughout the home, you'll find beautiful hardwood flooring, fresh paint, and modern fixtures that create a bright, warm, and inviting atmosphere. The spacious living room provides an ideal setting for both relaxing evenings and lively gatherings. This home offers four generously sized bedrooms, including a primary suite with a beautifully designed bathroom and tiled shower. The fully finished lower level adds exceptional flexibility and can be used as a recreation room, home office, fitness space, or guest retreat. Step outside to enjoy the level backyard and patio, providing the perfect space for outdoor entertaining, recreation, or peaceful relaxation. For added peace of mind, major updates include: Energy-efficient windows and doors New hot water tank New roof New gutters These valuable improvements ensure comfort, efficiency, and low-maintenance ownership for years to come. Conveniently located with easy access to the Beltway, Waldorf, and Washington, D.C., this home offers the perfect balance of tranquility and commuter convenience. This exceptional, move-in-ready home truly checks every box. Don't miss this rare opportunity—schedule your private showing today before it's gone!

    Zillow last checked:

    Listing updated:

    Listed by:

    John Casey 443-506-5552,

    Taylor Properties,

    Co-Listing Agent: Michael J Casey Jr. 301-523-1151,

    Taylor Properties

    Bought with:

    Terrilynn Kelley

    Compass

    Source: Bright MLS,MLS#: MDPG2212628MLS Logo

    Facts & features

    Interior

    Bedrooms & bathrooms
    • Bedrooms: 4
    • Bathrooms: 3
    • Full bathrooms: 3
    • Main level bathrooms: 2
    • Main level bedrooms: 3
    Basement
    • Area: 0
    Heating
    • Forced Air, Natural Gas
    Cooling
    • Central Air, Electric
    Appliances
    • Included: Dishwasher, Disposal, Exhaust Fan, Refrigerator, Microwave, Cooktop, Stainless Steel Appliance(s), Gas Water Heater
    • Laundry: In Basement, Lower Level
    Features
    • Upgraded Countertops, Floor Plan - Traditional, Combination Kitchen/Dining, Kitchen Island, Primary Bath(s), Dry Wall
    • Flooring: Laminate, Hardwood, Wood
    • Windows: Screens, Double Pane Windows, Insulated Windows, Window Treatments
    • Basement: Finished,Improved,Exterior Entry,Rear Entrance
    • Number of fireplaces: 1
    • Fireplace features: Brick
    Interior area
    • Total structure area: 1,125
    • Total interior livable area: 1,125 sqft
    • Finished area above ground: 1,125
    • Finished area below ground: 0

    Property

    Parking
    • Total spaces: 4
    • Parking features: Concrete, Driveway, Attached Carport, Off Street
    • Carport spaces: 1
    • Uncovered spaces: 3
    Accessibility
    • Accessibility features: None
    Features
    • Levels: Split Foyer,Two
    • Stories: 2
    • Patio & porch: Patio
    • Exterior features: Sidewalks, Street Lights
    • Pool features: None
    • Fencing: Back Yard
    Lot
    • Size: 10,000 Square Feet
    • Features: Level, Interior Lot, Suburban
    Details
    • Additional structures: Above Grade, Below Grade
    • Parcel number: 17090957522
    • Zoning: RSF95
    • Special conditions: Standard

    Construction

    Type & style
    • Home type: SingleFamily
    • Property subtype: Single Family Residence
    Materials
    • Brick
    • Foundation: Block, Brick/Mortar
    • Roof: Architectural Shingle
    Condition
    • Very Good
    • New construction: No
    • Year built: 1971
    • Major remodel year: 2026
    Details
    • Builder model: SPLIT FOYER

    Utilities & green energy

    • Electric: 200+ Amp Service
    • Sewer: Public Sewer
    • Water: Public

    Community & HOA

    Community
    • Security: Carbon Monoxide Detector(s), Smoke Detector(s)
    • Subdivision: Crestview Manor
    HOA
    • Has HOA: No
    Location
    • Region: Clinton

    Financial & listing details

    • Price per square foot: $418/sqft
    • Tax assessed value: $372,233
    • Annual tax amount: $5,303
    • Date on market: 7/26/2026
    • Listing agreement: Exclusive Agency
    • Listing terms: Cash,Conventional,FHA,VA Loan
    • Ownership: Fee Simple

    Price history

    DateEventPrice
    8/21/2026Sold$469,900-2.1%$418/sqft
    Source: Bright MLS #MDPG2212628 Report a problem
    7/28/2026Contingent$479,900$427/sqft
    Source: Bright MLS #MDPG2212628 Report a problem
    7/26/2026Listed for sale$479,900+68.4%$427/sqft
    Source: Bright MLS #MDPG2212628 Report a problem
    3/7/2012Listing removed$284,900$253/sqft
    Source: Homes.com #PG6917373 Report a problem
    3/6/2012Listed for sale$284,900+119.2%$253/sqft
    Source: Homes.com #PG6917373 Report a problem
    6/5/2011Listing removed$1,850$2/sqft
    Source: Main Street USA Inc. T/A Realty Executives of Annapolis #PG7604520 Report a problem
    5/19/2011Listed for rent$1,850$2/sqft
    Source: Main Street USA Inc. T/A Realty Executives of Annapolis #PG7604520 Report a problem
    3/8/2011Sold$130,000-38.1%$116/sqft
    Source: Public Record Report a problem
    4/3/2010Listed for sale$209,900-26.3%$187/sqft
    Source: RE/MAX Specialists Report a problem
    12/24/2009Listing removed$284,900$253/sqft
    Source: Real Estate ProfessionalArRemax One #6917373 Report a problem
    10/21/2009Listed for sale$284,900+1.8%$253/sqft
    Source: Home Source Real Estate Solutions #6917373 Report a problem
    4/21/2009Sold$279,900+68.6%$249/sqft
    Source: Public Record Report a problem
    4/5/2002Sold$166,000+66%$148/sqft
    Source: Public Record Report a problem
    1/9/2002Sold$100,000$89/sqft
    Source: Public Record Report a problem

    Public tax history

    YearProperty taxesTax assessment
    2025$5,703 +51.7%$356,900 +5.5%
    2024$3,761 +5.9%$338,200 +5.9%
    2023$3,553 +6.2%$319,500 +6.2%
    2022$3,345 +8.8%$300,800 +8.8%
    2021$3,074 +9.7%$276,433 +9.7%
    2020$2,803 -16.2%$252,067 +12%
    2019$3,345 $225,067
    2018$3,345 +1.2%$225,067 +1.2%
    2017$3,305 -2.8%$222,433 +1.2%
    2016$3,402 $219,800 +1%
    2015$3,402 $217,700 +1%
    2014$3,402 $215,600 +1%
    2013-- $213,500
    2012-- $213,500
    2011-- $213,500 -37.9%
    2010-- $344,070 +14.9%
    2009-- $299,436 +17.5%
    2008-- $254,803 +21.2%
    2007-- $210,170 +10.8%
    2006-- $189,766 +12%
    2005-- $169,363 +13.7%
    2004-- $148,960
    2003-- $148,960 +2.5%
    2002-- $145,270 +5.4%
    2001-- $137,890
    Find assessor info on the county website

    Neighborhood: 20735

    Nearby schools

    GreatSchools rating
    Schools provided by the listing agent
    • District: Prince George's County Public Schools

    Source: Bright MLS. This data may not be complete. We recommend contacting the local school district to confirm school assignments for this home.

    Get a cash offer in 3 minutes
    Find out how much your home could sell for in as little as 3 minutes with a no-obligation cash offer.
    Estimated market value
    $469,900
    Get a cash offer in 3 minutes
    Find out how much your home could sell for in as little as 3 minutes with a no-obligation cash offer.
    Estimated market value
    $469,900