Furnished and fanbulous! This beautifully decorated first floor Coach Home is available along with a Golf-Deeded membership located here in beautiful River Strand Golf and Country Club. You will enjoy the southern golf course views out of the back of your spacious lanai, taking in all that the Florida sunshine has to offer. This three-bedroom, two bath & two car attached garage Coach Home provides the perfect home away from home if you’re looking for the ease of a “lock and leave” property. Peace of mind abounds with impact doors and windows so you don’t have to worry during the summer months. Once you’re inside the unit, you’ll truly feel like you’re in a single-family home. The primary suite is spacious and provides not one, but two walk-in closets. You’ll enjoy the double sinks, soaker tub and shower so you can clean up after a round of golf, tennis or pickleball with all your new friends that you’re going to make in River Strand. The Kitchen & Great Room flow seamlessly for that open floor plan you’re looking for. Granite countertops and stainless appliances complement the Kitchen. The two guest bedrooms and bath are separated by a pocket door which allows for privacy for your guests or if you need quiet for a home office. Don’t forget about the amazing newly decorated and designed Clubhouse, which is minutes away from your condo. River Strand Golf River & Country Club is a friendly community with a 27-hole Arthur Hills designed golf course, 9 Har-Tru Tennis Courts, 8 Pickleball courts, 2 Resort-Style Pools, 6 Satellite Pools, currently renovated Clubhouse with restaurant & social events, Community Center & 2 fitness centers in this luxury gated community with 24 hr. security & lawn maintenance. Convenient location to I-75, Costco, Target, Hobby Lobby & more, University Town Center, & beaches complete the package. River Strand Golf & Country Club More than a Community, It’s a Lifestyle.
Sold for $429,000
$429,000
6904 GRAND ESTUARY TRAIL #101, BRADENTON, FL 34212
3beds
1,786sqft
Condominium
Built in 2015
-- sqft lot
$428,900 Zestimate®
$240/sqft
$2,998 Estimated rent
Home value
$428,900
$403,000 - $459,000
$2,998/mo
Zestimate® history
Owner options
List your home for rent
$2,998/mo
Rent Zestimate®
Find your next renter with Zillow Rental Manager. Plus, with online applications, you can quickly screen prospective tenants – for free.
$2,998/mo
Rent Zestimate®
Refinance and save
$3,976/mo
Est. payment
Refinancing to a lower rate could help reduce your monthly payments and save thousands over the life of the loan.
$3,976/mo
Est. payment
Explore your selling options
Work with a Zillow partner agent
Leverage their expertise and Zillow's premium Showcase listings to get your home seen by more buyers.
Get startedList with your own agent
Get your home in front of millions of buyers by listing it on Zillow.
Learn how to do itSell it yourself
Take full control of how buyers see your home on Zillow by listing For Sale by Owner (FSBO).
List your homeWhat's special
Granite countertopsSpacious lanaiSouthern golf course viewsImpact doors and windowsSoaker tub and showerStainless appliancesDouble sinks
Zillow last checked:
Listing updated:
Listed by:
Heather Goldin 941-779-5617,
FINE PROPERTIES 941-782-0000
Bought with:
John Wisz, 3344422
KELLER WILLIAMS ON THE WATER
Source: Stellar MLS,MLS#: A4687819 Originating MLS: Sarasota - Manatee
Originating MLS: Sarasota - Manatee
Facts & features
Interior
Bedrooms & bathrooms
- Bedrooms: 3
- Bathrooms: 2
- Full bathrooms: 2
Primary bedroom
- Features: Walk-In Closet(s)
- Level: First
- Area: 280 Square Feet
- Dimensions: 20x14
Bedroom 2
- Features: Built-in Closet
- Level: First
- Area: 130 Square Feet
- Dimensions: 10x13
Bedroom 3
- Features: Built-in Closet
- Level: First
- Area: 143 Square Feet
- Dimensions: 11x13
Dining room
- Level: First
- Area: 143 Square Feet
- Dimensions: 13x11
Kitchen
- Level: First
- Area: 176 Square Feet
- Dimensions: 16x11
Living room
- Level: First
- Area: 324 Square Feet
- Dimensions: 18x18
Heating
- Electric, Heat Pump
Cooling
- Central Air
Appliances
- Included: Dishwasher, Dryer, Microwave, Range, Refrigerator, Washer
- Laundry: Inside, Laundry Room
Features
- Ceiling Fan(s), Open Floorplan, Walk-In Closet(s)
- Flooring: Carpet, Ceramic Tile, Concrete, Tile
- Doors: Sliding Doors
- Windows: Hurricane Shutters/Windows
- Has fireplace: No
- Furnished: Yes
Interior area
- Total structure area: 2,376
- Total interior livable area: 1,786 sqft
Property
Parking
- Total spaces: 2
- Parking features: Garage
- Garage spaces: 2
Features
- Levels: One
- Stories: 1
- Has view: Yes
- View description: Golf Course, Trees/Woods
Details
- Parcel number: 1101857759
- Zoning: PDMU
- Special conditions: None
Construction
Type & style
- Home type: Condo
- Property subtype: Condominium
- Attached to another structure: Yes
Materials
- Block, Stucco
- Foundation: Slab
- Roof: Tile
Condition
- Completed
- New construction: No
- Year built: 2015
Details
- Builder model: Hibiscus
- Builder name: Lennar
Utilities & green energy
- Sewer: Public Sewer
- Water: Public
- Utilities for property: BB/HS Internet Available, Cable Connected, Electricity Connected, Public, Sewer Connected, Sprinkler Recycled, Street Lights, Underground Utilities, Water Connected
Community & HOA
Community
- Features: Clubhouse, Fitness Center, Gated Community - Guard, Golf Carts OK, Golf, Irrigation-Reclaimed Water, Pool, Tennis Court(s)
- Security: Fire Sprinkler System, Gated Community
- Pet fee: $0 monthly
- Subdivision: RIVER STRAND
HOA
- Has HOA: Yes
- Amenities included: Basketball Court, Clubhouse, Fitness Center, Gated, Golf Course, Pickleball Court(s), Pool, Recreation Facilities, Security, Spa/Hot Tub, Tennis Court(s)
- Services included: 24-Hour Guard, Cable TV, Common Area Taxes, Reserve Fund, Internet, Maintenance Structure, Maintenance Grounds, Private Road, Recreational Facilities
- HOA fee: $1,104 monthly
- HOA name: Coach Homes V-Sunstate Assn. Mgmt Group Inc.
- HOA phone: 941-870-4920
- Second HOA name: Heritage Harbour Master HOA
Location
- Region: Bradenton
Financial & listing details
- Price per square foot: $240/sqft
- Tax assessed value: $357,000
- Annual tax amount: $5,866
- Date on market: 6/13/2026
- Cumulative days on market: 1 day
- Listing terms: Cash,Conventional
- Ownership: Fee Simple
- Total actual rent: 0
- Electric utility on property: Yes
- Road surface type: Asphalt
Price history
| Date | Event | Price |
|---|---|---|
| 7/16/2026 | Sold | $429,000-0.2%$240/sqft |
Source:  Stellar MLS #A4687819 Report a problem Stellar MLS #A4687819 Report a problem | ||
| 7/8/2026 | Contingent | $429,900$241/sqft |
Source: Stellar MLS #A4687819 Report a problem | ||
| 6/16/2026 | Pending sale | $429,900$241/sqft |
Source: Stellar MLS #A4687819 Report a problem | ||
| 6/13/2026 | Listed for sale | $429,900-7.5%$241/sqft |
Source: Stellar MLS #A4687819 Report a problem | ||
| 9/27/2024 | Listing removed | $465,000$260/sqft |
Source: Stellar MLS #A4599453 Report a problem | ||
| 9/12/2024 | Price change | $465,000-6.8%$260/sqft |
Source: Stellar MLS #A4599453 Report a problem | ||
| 7/1/2024 | Price change | $499,000-0.2%$279/sqft |
Source: Stellar MLS #A4599453 Report a problem | ||
| 3/13/2024 | Price change | $499,900-5.5%$280/sqft |
Source: Stellar MLS #A4599453 Report a problem | ||
| 2/22/2024 | Listed for sale | $528,999+76.3%$296/sqft |
Source: Stellar MLS #A4599453 Report a problem | ||
| 6/6/2018 | Sold | $300,000$168/sqft |
Source: Public Record Report a problem | ||
Public tax history
| Year | Property taxes | Tax assessment |
|---|---|---|
| 2025 | $5,866 -5.9% | $357,000 +20.8% |
| 2024 | $6,237 +5.4% | $295,482 +10% |
| 2023 | $5,915 +16.7% | $268,620 +10% |
| 2022 | $5,068 +9.3% | $244,200 +10% |
| 2021 | $4,638 -0.4% | $222,000 +0.2% |
| 2020 | $4,658 -0.3% | $221,500 +0.7% |
| 2019 | $4,674 | $220,000 +2.3% |
| 2018 | $4,674 +0.7% | $215,000 -3.2% |
| 2017 | $4,642 | $222,000 +3.3% |
| 2016 | -- | $215,000 |
Find assessor info on the county website
Neighborhood: Heritage Harbour
Nearby homes
- $560,0003 bd2 ba2.1k sqft6904 Grand Estuary Trl UNIT 103, Bradenton, FL 34212Sold

- $459,5003 bd2 ba2.1k sqft6904 Grand Estuary Trl UNIT 102, Bradenton, FL 34212Sold
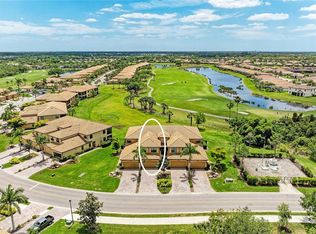
- $400,2003 bd2 ba1.7k sqft6904 Grand Estuary Trl UNIT 104, Bradenton, FL 34212Off Market

- $590,0003 bd2 ba2.1k sqft6908 Grand Estuary Trl UNIT 103, Bradenton, FL 34212Sold

- $400,0003 bd2 ba1.7k sqft6908 Grand Estuary Trl UNIT 101, Bradenton, FL 34212Sold
- $475,0003 bd2 ba1.7k sqft6908 Grand Estuary Trl UNIT 104, Bradenton, FL 34212Sold
- $443,8003 bd2 ba2.1k sqft6908 Grand Estuary Trl UNIT 102, Bradenton, FL 34212Off Market
- $385,0003 bd2 ba1.7k sqft6907 Grand Estuary Trl UNIT 104, Bradenton, FL 34212Sold
Nearby schools
GreatSchools rating
- 7/10Freedom Elementary SchoolGrades: PK-5Distance: 2.2 mi
- 8/10Carlos E. Haile Middle SchoolGrades: 6-8Distance: 2.3 mi
- 5/10Parrish Community High SchoolGrades: 9-12Distance: 5.3 mi
Schools provided by the listing agent
- Elementary: Freedom Elementary
- Middle: Carlos E. Haile Middle
- High: Parrish Community High
Source: Stellar MLS. This data may not be complete. We recommend contacting the local school district to confirm school assignments for this home.
Get a cash offer in 3 minutes
Find out how much your home could sell for in as little as 3 minutes with a no-obligation cash offer.
Estimated market value
$428,900
Get a cash offer in 3 minutes
Find out how much your home could sell for in as little as 3 minutes with a no-obligation cash offer.
Estimated market value
$428,900
- Florida
- Manatee County
- Bradenton
- 34212
- Heritage Harbour
- 6904 GRAND ESTUARY TRAIL Unit 101
Nearby cities
Nearby neighborhoods
Nearby zip codes
Other Bradenton Topics
