Welcome to 6904 Granger St, a stunning 3,632 sq ft home nestled in the heart of Troy, where spacious living meets timeless comfort. Situated on a beautifully private tree lot, this home offers a peaceful retreat with all the modern conveniences. Step inside to discover a light bright designed with an open main floor, featuring a luxurious first-floor master suite—a rare find—and master bath, and direct access to a private library/office as well as access to a private deck, complete with ample space to unwind, plus a well-appointed half bathroom for added ease and functionality. A magnificent 2 story Main Family Room with vaulted ceilings & tons of light. The modern kitchen has granite counter tops, SS appliances. and lots of storage. The main level flows effortlessly, making it ideal for daily living or hosting guests.
Venture upstairs to find three generous sized bedrooms, each offering plenty of natural light and closet space, accompanied by a full bathroom that serves the upper level.
The true highlight of this home lies in the expansive professionally finished lower level, a versatile space that elevates entertainment to the next level. Imagine movie nights in the dedicated movie room with Bose surround sound, a huge Great Room for entertaining, a full kitchenette, bedroom , full bath and half bath. This lower level is perfect for gatherings, a home gym, or even a quiet escape.
Please review attached list of updates and upgrades, too extensive for remarks.
A fabulous house in a fabulous neighborhood and a fabulous price!
Sold for $330,000
$330,000
6904 Granger Dr, Troy, MI 48098
5beds
5,832sqft
Single Family Residence
Built in 1995
0.44 Acres Lot
$763,400 Zestimate®
$57/sqft
$5,050 Estimated rent
Home value
$763,400
$710,000 - $824,000
$5,050/mo
Zestimate® history
Owner options
List your home for rent
$5,050/mo
Rent Zestimate®
Find your next renter with Zillow Rental Manager. Plus, with online applications, you can quickly screen prospective tenants – for free.
$5,050/mo
Rent Zestimate®
Refinance and save
$2,169/mo
Est. payment
Refinancing to a lower rate could help reduce your monthly payments and save thousands over the life of the loan.
$2,169/mo
Est. payment
Explore your selling options
Work with a Zillow partner agent
Leverage their expertise and Zillow's premium Showcase listings to get your home seen by more buyers.
Get startedList with your own agent
Get your home in front of millions of buyers by listing it on Zillow.
Learn how to do itSell it yourself
Take full control of how buyers see your home on Zillow by listing For Sale by Owner (FSBO).
List your homeWhat's special
Full kitchenetteDedicated movie roomGreat roomLuxurious first-floor master suitePrivate tree lotVaulted ceilingsGranite counter tops
Zillow last checked:
Listing updated:
Listed by:
Bobbie Miller 248-891-3700,
RE/MAX Classic
Bought with:
Jim Casey, 6501206440
Signature Sotheby's International Realty Bham
Source: Realcomp II,MLS#: 20250016193
Facts & features
Interior
Bedrooms & bathrooms
- Bedrooms: 5
- Bathrooms: 6
- Full bathrooms: 3
- 1/2 bathrooms: 3
Primary bedroom
- Level: Entry
- Area: 240
- Dimensions: 16 x 15
Bedroom
- Level: Second
- Area: 132
- Dimensions: 12 x 11
Bedroom
- Level: Second
- Area: 132
- Dimensions: 12 x 11
Bedroom
- Level: Basement
- Area: 140
- Dimensions: 14 x 10
Bedroom
- Level: Second
- Area: 156
- Dimensions: 13 x 12
Primary bathroom
- Level: Entry
- Area: 143
- Dimensions: 13 x 11
Other
- Level: Second
- Area: 72
- Dimensions: 12 x 6
Other
- Level: Basement
- Area: 64
- Dimensions: 8 x 8
Other
- Level: Entry
- Area: 20
- Dimensions: 5 x 4
Other
- Level: Entry
- Area: 48
- Dimensions: 8 x 6
Other
- Level: Basement
- Area: 35
- Dimensions: 7 x 5
Dining room
- Level: Entry
- Area: 154
- Dimensions: 14 x 11
Family room
- Level: Entry
- Area: 391
- Dimensions: 23 x 17
Other
- Level: Entry
- Area: 165
- Dimensions: 15 x 11
Great room
- Level: Basement
- Area: 1428
- Dimensions: 42 x 34
Kitchen
- Level: Entry
- Area: 195
- Dimensions: 15 x 13
Laundry
- Level: Entry
- Area: 66
- Dimensions: 11 x 6
Library
- Level: Entry
- Area: 225
- Dimensions: 15 x 15
Living room
- Level: Entry
- Area: 294
- Dimensions: 21 x 14
Media room
- Level: Basement
- Area: 294
- Dimensions: 21 x 14
Heating
- Forced Air, Natural Gas
Cooling
- Ceiling Fans, Central Air
Appliances
- Included: Built In Electric Oven, Bar Fridge, Dishwasher, Disposal, Free Standing Refrigerator, Gas Cooktop, Humidifier, Microwave, Self Cleaning Oven, Stainless Steel Appliances
- Laundry: Electric Dryer Hookup, Laundry Room
Features
- Entrance Foyer, High Speed Internet, Jetted Tub, Sound System
- Basement: Finished,Full
- Has fireplace: Yes
- Fireplace features: Family Room, Gas
Interior area
- Total interior livable area: 5,832 sqft
- Finished area above ground: 3,632
- Finished area below ground: 2,200
Property
Parking
- Total spaces: 2.5
- Parking features: Twoand Half Car Garage, Attached, Direct Access, Electricityin Garage, Garage Door Opener, Garage Faces Side
- Attached garage spaces: 2.5
Features
- Levels: Two
- Stories: 2
- Entry location: GroundLevelwSteps
- Patio & porch: Deck, Patio
- Exterior features: Lighting, Spa Hottub
- Pool features: None
- Fencing: Back Yard,Fenced
Lot
- Size: 0.44 Acres
- Dimensions: 130.00 x 146.00
- Features: Sprinklers, Wooded
Details
- Parcel number: 2004126023
- Special conditions: Short Sale No,Standard
Construction
Type & style
- Home type: SingleFamily
- Architectural style: Colonial,Contemporary
- Property subtype: Single Family Residence
Materials
- Brick, Vinyl Siding
- Foundation: Basement, Poured
- Roof: Asphalt
Condition
- New construction: No
- Year built: 1995
- Major remodel year: 2015
Utilities & green energy
- Electric: Circuit Breakers
- Sewer: Public Sewer
- Water: Public
- Utilities for property: Underground Utilities
Community & HOA
HOA
- Has HOA: No
Location
- Region: Troy
Financial & listing details
- Price per square foot: $57/sqft
- Tax assessed value: $257,330
- Annual tax amount: $8,828
- Date on market: 3/11/2025
- Cumulative days on market: 7 days
- Listing agreement: Exclusive Right To Sell
- Listing terms: Cash,Conventional
- Exclusions: Exclusion(s) Do Not Exist
Price history
| Date | Event | Price |
|---|---|---|
| 5/29/2026 | Sold | $330,000-55.4%$57/sqft |
Source: Public Record Report a problem | ||
| 4/15/2025 | Sold | $740,000-1%$127/sqft |
Source:  Realcomp II #20250016193 Report a problem Realcomp II #20250016193 Report a problem | ||
| 4/1/2025 | Pending sale | $747,500$128/sqft |
Source: Realcomp II #20250016193 Report a problem | ||
| 4/1/2025 | Listing removed | $747,500$128/sqft |
Source: Realcomp II #20250016193 Report a problem | ||
| 3/18/2025 | Pending sale | $747,500$128/sqft |
Source: Realcomp II #20250016193 Report a problem | ||
| 3/11/2025 | Listed for sale | $747,500+52.6%$128/sqft |
Source: Realcomp II #20250016193 Report a problem | ||
| 12/21/2015 | Sold | $489,900-1.8%$84/sqft |
Source: Public Record Report a problem | ||
| 10/20/2015 | Price change | $499,000-3.1%$86/sqft |
Source: Coldwell Banker Weir Manuel #215074115 Report a problem | ||
| 10/6/2015 | Price change | $515,000-1.9%$88/sqft |
Source: Coldwell Banker Weir Manuel #215074115 Report a problem | ||
| 9/16/2015 | Price change | $525,000-2.6%$90/sqft |
Source: Coldwell Banker Weir Manuel #215074115 Report a problem | ||
| 9/3/2015 | Price change | $539,000-1.8%$92/sqft |
Source: Coldwell Banker Weir Manuel #215074115 Report a problem | ||
| 8/11/2015 | Price change | $549,000-3.5%$94/sqft |
Source: Coldwell Banker Weir Manuel #215074115 Report a problem | ||
| 7/28/2015 | Price change | $569,000-1.7%$98/sqft |
Source: Coldwell Banker Weir Manuel #215074115 Report a problem | ||
| 7/15/2015 | Listed for sale | $579,000+9.5%$99/sqft |
Source: Coldwell Banker Weir Manuel-Bir #215074115 Report a problem | ||
| 2/11/2014 | Listing removed | $529,000$91/sqft |
Source: Coldwell Banker Weir Manuel #213118294 Report a problem | ||
| 1/3/2014 | Price change | $529,000-1.9%$91/sqft |
Source: Coldwell Banker Weir Manuel #213118294 Report a problem | ||
| 11/20/2013 | Listed for sale | $539,000-1.8%$92/sqft |
Source: Coldwell Banker Weir Manuel #213118294 Report a problem | ||
| 10/15/2013 | Listing removed | $549,000$94/sqft |
Source: Coldwell Banker Weir Manuel #213099077 Report a problem | ||
| 10/4/2013 | Price change | $549,000-1.8%$94/sqft |
Source: Coldwell Banker Weir Manuel #213099077 Report a problem | ||
| 9/5/2013 | Price change | $559,000-3.5%$96/sqft |
Source: Coldwell Banker Weir Manuel #213067370 Report a problem | ||
| 7/31/2013 | Price change | $579,000-3.3%$99/sqft |
Source: Coldwell Banker Weir Manuel #213067370 Report a problem | ||
| 7/12/2013 | Listed for sale | $599,000+14.1%$103/sqft |
Source: COLDWELL BANKER WEIR MANUEL-BIR #213067370 Report a problem | ||
| 11/18/2002 | Sold | $525,000$90/sqft |
Source: Public Record Report a problem | ||
Public tax history
| Year | Property taxes | Tax assessment |
|---|---|---|
| 2025 | -- | $388,770 +20.1% |
| 2024 | -- | $323,760 +3.4% |
| 2023 | -- | $313,070 +34.1% |
| 2022 | -- | $233,410 -0.2% |
| 2021 | -- | $233,990 -0.2% |
| 2020 | -- | $234,400 +3.6% |
| 2019 | -- | $226,350 +7.5% |
| 2015 | -- | $210,500 +14.7% |
| 2014 | -- | $183,490 +12.3% |
| 2011 | -- | $163,340 |
| 2010 | -- | $163,340 -9.3% |
| 2009 | -- | $180,070 -22.6% |
| 2003 | -- | $232,530 +8.3% |
| 2002 | -- | $214,730 +50.3% |
| 2001 | $4,925 +7.2% | $142,880 +3.2% |
| 2000 | $4,595 | $138,450 |
Find assessor info on the county website
Neighborhood: 48098
Nearby homes
- $597,0004 bd3 ba3.7k sqft6952 Granger Dr, Troy, MI 48098Sold
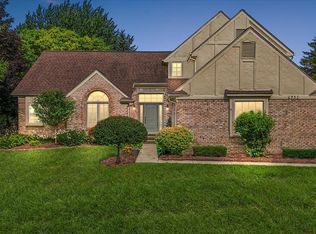
- $574,8004 bd2 ba2.3k sqft6940 Granger Dr, Troy, MI 48098Off Market
- $565,9004 bd2 ba2.6k sqft6964 Granger Dr, Troy, MI 48098Off Market
- $564,2004 bd2 ba2.7k sqft6953 Granger Dr, Troy, MI 48098Off Market
- $493,0003 bd2 ba2.1k sqft6928 Granger Dr, Troy, MI 48098Off Market
- $589,6003 bd2 ba2.6k sqft6941 Granger Dr, Troy, MI 48098Off Market
- $538,2003 bd2 ba2.4k sqft6965 Granger Dr, Troy, MI 48098Off Market
- $602,9003 bd3 ba2.7k sqft6929 Granger Dr, Troy, MI 48098Off Market
Nearby schools
GreatSchools rating
- 7/10Woodland Elementary SchoolGrades: PK-5Distance: 0.7 mi
- 5/10Avondale Middle SchoolGrades: 6-8Distance: 0.7 mi
- 6/10Avondale High SchoolGrades: 9-12Distance: 3.6 mi
Get a cash offer in 3 minutes
Find out how much your home could sell for in as little as 3 minutes with a no-obligation cash offer.
Estimated market value
$763,400
Get a cash offer in 3 minutes
Find out how much your home could sell for in as little as 3 minutes with a no-obligation cash offer.
Estimated market value
$763,400
- Michigan
- Oakland County
- Troy
- 48098
- 6904 Granger Dr
Nearby cities
Nearby zip codes
Other Troy Topics
