Skip main navigation
For sale
  • $735,000

    6904 LAURA HTS, Schertz, TX 78154

    5beds
    3,953sqft
    : 
    Loading
    Get pre-qualified
    Single Family Residence
    Built in 2010
    0.61 Acres Lot
    $702,800 Zestimate®
    $186/sqft
    $27/mo HOA

    What's special

    Cozy fireplaceSpacious half-acre corner lotLovely covered patio
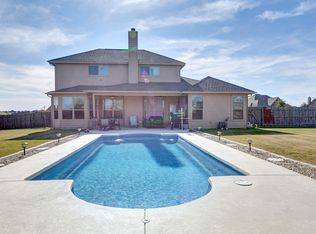
    Welcome to your dream home at 6904 Laura Heights, nestled in the charming community of Schertz, TX! This delightful property boasts a spacious half-acre corner lot, providing you with plenty of outdoor space for relaxation, play, or gardening. Step inside to discover two comfortable bedrooms and two well-appointed bathrooms on the primary level, ideal for easy living and accessibility. The inviting living room is highlighted by a cozy fireplace, perfect for those chilly evenings and gatherings with friends and family. Enjoy the seamless transition from indoor to outdoor living with a lovely covered patio, where you can sip your morning coffee or host summer barbecues while enjoying the serene surroundings. Situated just a short drive from Randolph Air Force Base, this home is perfect for military families or anyone looking for a convenient location. In addition, you'll find grocery stores and shopping at The Forum just minutes away, making errands a breeze. Don't miss this opportunity to own a piece of Schertz paradise! This home has been fully renovated, new paint and floors. Schedule your showing today and experience all that this wonderful home has to offer!
    537 days
    |
    158
    |
    14
    |

    Zillow last checked:

    Listing updated:

    Listed by:

    Ethan Cox TREC #744075 (512) 763-2559,

    Texas Ally Real Estate Group

    Source: LERA MLS,MLS#: 1835426MLS Logo

    Loading...

      Facts & features

      Interior

      Bedrooms & bathrooms
      • Bedrooms: 5
      • Bathrooms: 4
      • Full bathrooms: 4
      Primary bedroom
      • Features: Walk-In Closet(s), Ceiling Fan(s), Full Bath
      • Area: 456
      • Dimensions: 24 x 19
      Bedroom 2
      • Area: 168
      • Dimensions: 14 x 12
      Bedroom 3
      • Area: 165
      • Dimensions: 15 x 11
      Bedroom 4
      • Area: 165
      • Dimensions: 15 x 11
      Bedroom 5
      • Area: 168
      • Dimensions: 12 x 14
      Primary bathroom
      • Features: Tub/Shower Separate, Double Vanity
      • Area: 112
      • Dimensions: 14 x 8
      Dining room
      • Area: 192
      • Dimensions: 12 x 16
      Family room
      • Area: 238
      • Dimensions: 14 x 17
      Kitchen
      • Area: 168
      • Dimensions: 14 x 12
      Office
      • Area: 144
      • Dimensions: 12 x 12
      Heating
      • Central, Electric
      Cooling
      • Two Central
      Appliances
      • Included: Cooktop, Disposal, Dishwasher, Double Oven
      • Laundry: Laundry Room, Washer Hookup, Dryer Connection
      Features
      • Two Living Area, Separate Dining Room, Eat-in Kitchen, Two Eating Areas, Kitchen Island, Pantry, Study/Library, Game Room, Utility Room Inside, Open Floorplan, High Speed Internet, Walk-In Closet(s), Master Downstairs, Ceiling Fan(s)
      • Flooring: Carpet, Ceramic Tile, Laminate
      • Has basement: No
      • Number of fireplaces: 1
      • Fireplace features: Two, Living Room, Mock Fireplace, Stone/Rock/Brick
      Interior area
      • Total interior livable area: 3,953 sqft

      Property

      Parking
      • Total spaces: 3
      • Parking features: Three Car Garage, Circular Driveway
      • Garage spaces: 3
      • Has uncovered spaces: Yes
      Features
      • Levels: Two
      • Stories: 2
      • Patio & porch: Covered
      • Exterior features: Sprinkler System, Rain Gutters
      • Pool features: None
      Lot
      • Size: 0.61 Acres
      • Features: Corner Lot, 1/2-1 Acre
      Details
      • Parcel number: 050681060120

      Construction

      Type & style
      • Home type: SingleFamily
      • Architectural style: Traditional
      • Property subtype: Single Family Residence
      Materials
      • Brick, 3 Sides Masonry, Stone, Siding
      • Foundation: Slab
      • Roof: Composition
      Condition
      • Pre-Owned
      • New construction: No
      • Year built: 2010
      Details
      • Builder name: Endeavor Walls Home

      Utilities & green energy

      • Sewer: Septic
      • Utilities for property: Cable Available

      Community & HOA

      Community
      • Features: Playground
      • Security: Prewired
      • Subdivision: Laura Heights
      HOA
      • Has HOA: Yes
      • HOA fee: $320 annually
      • HOA name: DIAMOND ASSOCIATION MANAGEMENT & CONSULTING HOA
      Location
      • Region: Schertz

      Financial & listing details

      • Price per square foot: $186/sqft
      • Tax assessed value: $654,520
      • Annual tax amount: $14,223
      • Price range: $735K - $735K
      • Date on market: 1/17/2025
      • Cumulative days on market: 105 days
      • Listing terms: Conventional,FHA,VA Loan,Cash

        Estimated market value

        $702,800

        $668,000 - $738,000

        $3,908/mo

        Price history

        DateEventPrice
        6/24/2026Listed for sale$735,000$186/sqft
        Source: LERA MLS #1835426 Report a problem
        5/2/2025Pending sale$735,000$186/sqft
        Source: LERA MLS #1835426 Report a problem
        4/25/2025Contingent$735,000$186/sqft
        Source: LERA MLS #1835426 Report a problem
        2/27/2025Price change$735,000-2%$186/sqft
        Source: LERA MLS #1835426 Report a problem
        1/17/2025Listed for sale$750,000+89.9%$190/sqft
        Source: LERA MLS #1835426 Report a problem
        1/27/2016Sold--
        Source: LERA MLS #1148765 Report a problem
        3/4/2015Listing removed$395,000$100/sqft
        Source: Hardie And Associates, REALTOR #1085936 Report a problem
        11/11/2014Price change$395,000+1.3%$100/sqft
        Source: Hardie And Associates, REALTOR #1085936 Report a problem
        11/4/2014Listed for sale$390,000$99/sqft
        Source: Hardie And Associates, REALTOR #1085936 Report a problem
        7/23/2014Listing removed$390,000$99/sqft
        Source: Hardie And Associates, REALTOR #1026797 Report a problem
        12/5/2013Price change$390,000-2.3%$99/sqft
        Source: Hardie And Associates, REALTOR #1026797 Report a problem
        12/1/2013Price change$399,000+2.3%$101/sqft
        Source: Hardie And Associates, REALTOR #985643 Report a problem
        10/25/2013Price change$390,000-2.3%$99/sqft
        Source: Hardie And Associates, REALTOR #985643 Report a problem
        7/25/2013Price change$399,000-0.2%$101/sqft
        Source: Hardie And Associates, REALTOR #985643 Report a problem
        2/28/2013Price change$399,900-1.2%$101/sqft
        Source: Hardie And Associates, REALTOR #985643 Report a problem
        2/18/2013Listed for sale$404,900$102/sqft
        Source: Hardie And Associates, REALTOR #985643 Report a problem
        2/28/2011Sold--
        Source: LERA MLS #871824 Report a problem

        Public tax history

        YearProperty taxesTax assessment
        2025-- $654,520 -0.3%
        2024-- $656,620 +5.8%
        2023-- $620,657 +10%
        2022-- $564,234 +10%
        2021-- $512,940 +9.3%
        2020-- $469,510 -0.9%
        2019-- $473,750 +7.2%
        2018-- $441,880 +5.6%
        2017$10,435 +13.6%$418,620 +3.4%
        2016$9,183 $404,780 -0.9%
        2015-- $408,420 +7.5%
        2014-- $379,760 +4.1%
        2013-- $364,710 +5.6%
        2012-- $345,400 +51.3%
        2011-- $228,220

        Find assessor info on the county website

        Monthly payment

        Est. payment

        Payment breakdown

        Explore the cost of this home by adjusting the details. Changes won't be saved.
        All calculations are estimates and provided by Zillow, Inc. for informational purposes only. Actual amounts may vary.
        HOA fees may include property taxes on listings classified as Co-Ops. Contact the listing agent and/or owner for fee details.
        Mortgage interest rates are dependent on a number of factors, including credit score, down payment, and repayment length. Interest rate data provided by Zillow Group Marketplace, Inc. as of 1/1/1970 from various mortgage lenders with which we have lead or other similar arrangements; the Estimated Payment is an average of those rates.
        See how much you could borrow to make a competitive offer.

        Climate risks

        Neighborhood: 78154

        Getting around

        0 / 100
        Car-Dependent
        25 / 100
        Somewhat Bikeable

        Nearby schools

        GreatSchools rating
        Schools provided by the listing agent
        • Elementary: Honor
        • Middle: Heritage
        • High: East Central
        • District: East Central I.S.D

        Source: LERA MLS. This data may not be complete. We recommend contacting the local school district to confirm school assignments for this home.

        A local agent can set up tours, give advice and negotiate with sellers.

        Browse local experts

        Similar homes

        Skip to the end of the carouselSkip to the beginning of the carousel