Skip main navigation
Sold for $302,000
  • $302,000

    6904 Mariemont Dr, Louisville, KY 40291

    4beds
    2,697sqft
    Single Family Residence
    Built in 1965
    9,147 Square Feet Lot
    $311,400 Zestimate®
    $112/sqft
    $2,498 Estimated rent

    Home value

    $311,400

    $296,000 - $327,000

    $2,498/mo

    Zestimate® history
    Loading
    Loading...

    Owner options

    List your home for rent

    $2,498/mo

    Rent Zestimate®

    Find your next renter with Zillow Rental Manager. Plus, with online applications, you can quickly screen prospective tenants – for free.

    Learn more

    $2,498/mo

    Rent Zestimate®

    Refinance and save

    $2,052/mo

    Est. payment

    Refinancing to a lower rate could help reduce your monthly payments and save thousands over the life of the loan.

    See today's rates

    $2,052/mo

    Est. payment

    Explore your selling options

    Work with a Zillow partner agent

    Leverage their expertise and Zillow's premium Showcase listings to get your home seen by more buyers.

    Get started

    List with your own agent

    Get your home in front of millions of buyers by listing it on Zillow.

    Learn how to do it

    Sell it yourself

    Take full control of how buyers see your home on Zillow by listing For Sale by Owner (FSBO).

    List your home

    What's special

    Updated flooringModern updatesContemporary fixturesModern vanitiesStylish lightingPrivacy fenceStunning hi-macs countertops
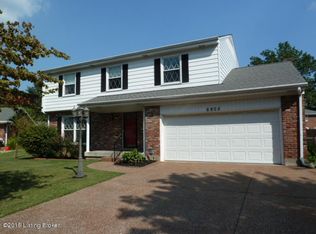
    Welcome to this beautifully updated 4-bedroom, 1.5-bathroom home, nestled in the peaceful Cedar Hollow subdivision. This residence combines modern updates with classic charm, offering both style and comfort. As you step inside, you'll find a bright and inviting living space that has been thoughtfully modernized throughout. The kitchen & dining area wall have been removed to create a more open space. This area features brand-new charcoal-matte finish appliances, sleek cabinetry, and stunning Hi-Macs countertops. There is also a new sliding barn door added between the kitchen and living room. Whether you're preparing a quick breakfast or hosting a dinner party, this kitchen delivers both functionality and elegance. The bathrooms have been fully renovated with contemporary fixtures, tile flooring, and modern vanities. Each update has been carefully chosen to blend practicality with aesthetic appeal. Natural light floods the home through the energy-efficient windows, ensuring a bright and airy feel in every room. The solar panels installed on the roof help reduce electricity costs, offering an eco-friendly and budget-conscious energy solution. The spacious lower level offers another living space, the 4th bedroom & the half bath. This space can also be used for storage, a home gym, or workshop. The unfinished basement also provides extra room for storage and houses the washer/dryer & house mechanicals (HVAC/water heater). The spacious backyard offers a privacy fence and a new concrete patio for barbeques & outdoor entertaining. Additional features include a convenient two-car garage with extra storage, updated flooring, stylish lighting, & addt'l décor. This home is also a prime location just minutes from major interstates, schools, parks, and shopping centers. Don't miss your chance to own a home in this sought-after neighborhoodschedule your showing today and see for yourself everything this property has to offer!

    Zillow last checked:

    Listing updated:

    Listed by:

    Janet Dischinger 502-494-5435,

    BERKSHIRE HATHAWAY HomeServices, Parks & Weisberg Realtors,

    Jennifer E Trimble 910-382-5059

    Bought with:

    Leysa Rodriguez, 221841

    G. Starks Realty Co.

    Source: Metro Search Inc. LLC DBA Apex MLS,MLS#: 1672235MLS Logo

    Facts & features

    Interior

    Bedrooms & bathrooms
    • Bedrooms: 4
    • Bathrooms: 2
    • Full bathrooms: 1
    • 1/2 bathrooms: 1
    Bedroom
    • Level: Second
    Bedroom
    • Level: Second
    Bedroom
    • Level: Second
    Bedroom
    • Level: Basement
    Full bathroom
    • Level: Second
    Half bathroom
    • Level: Basement
    Dining area
    • Level: First
    Family room
    • Level: Basement
    Kitchen
    • Level: First
    Laundry
    • Level: Basement
    Living room
    • Level: First
    Heating
    • Electric, Forced Air, Natural Gas
    Cooling
    • Central Air
    Features
    • Basement: Unfinished
    • Has fireplace: No
    Interior area
    • Total structure area: 2,104
    • Total interior livable area: 2,697 sqft
    • Finished area above ground: 2,104
    • Finished area below ground: 593

    Property

    Parking
    • Total spaces: 2
    • Parking features: Detached
    • Garage spaces: 2
    Features
    • Levels: Tri-Level
    • Stories: 2
    • Patio & porch: Patio, Porch
    • Fencing: Privacy
    Lot
    • Size: 9,147 Square Feet
    Details
    • Parcel number: 096801380000

    Construction

    Type & style
    • Home type: SingleFamily
    • Property subtype: Single Family Residence
    Materials
    • Brick Veneer
    • Foundation: Concrete Perimeter
    • Roof: Shingle
    Condition
    • Year built: 1965

    Utilities & green energy

    • Sewer: Public Sewer
    • Water: Public
    • Utilities for property: Electricity Connected

    Community & HOA

    Community
    • Subdivision: Cedar Creek
    HOA
    • Has HOA: Yes
    • HOA fee: $156 annually
    Location
    • Region: Louisville

    Financial & listing details

    • Price per square foot: $112/sqft
    • Tax assessed value: $295,000
    • Annual tax amount: $3,307
    • Date on market: 10/11/2024
    • Electric utility on property: Yes

    Price history

    DateEventPrice
    12/12/2024Sold$302,000-1%$112/sqft
    Source: Metro Search Inc. LLC DBA Apex MLS #1672235 Report a problem
    11/7/2024Pending sale$305,000$113/sqft
    Source: BHHS broker feed #1672235 Report a problem
    11/6/2024Contingent$305,000$113/sqft
    Source: Metro Search Inc. LLC DBA Apex MLS #1672235 Report a problem
    10/11/2024Listed for sale$305,000+96.8%$113/sqft
    Source: Metro Search Inc. LLC DBA Apex MLS #1672235 Report a problem
    7/5/2019Sold$155,000+3.3%$57/sqft
    Source: Metro Search Inc. LLC DBA Apex MLS #1533811 Report a problem
    6/3/2019Listed for sale$150,000$56/sqft
    Source: Keller Williams Louisville East #1533811 Report a problem

    Public tax history

    YearProperty taxesTax assessment
    2025$3,307 +56.4%$295,000 +59.7%
    2024$2,115 -2.8%$184,690
    2023$2,176 -0.3%$184,690
    2022$2,183 +10.5%$184,690 +19.2%
    2021$1,976 +7.4%$155,000
    2020$1,840 $155,000 +2.9%
    2019$1,840 +52.1%$150,560
    2018$1,209 $150,560
    2017$1,209 -3.2%$150,560 +20.5%
    2013$1,249 $124,900
    2011$1,249 $124,900
    2010$1,249 $124,900
    2009$1,249 $124,900
    2007-- $124,900
    2006-- $124,900
    2005-- $124,900
    2004-- $124,900
    Find assessor info on the county website

    Neighborhood: Highview

    Nearby schools

    GreatSchools rating
    Get pre-qualified for a loan
    At Zillow Home Loans, we can pre-qualify you in as little as 5 minutes with no impact to your credit score.

    An equal housing lender. NMLS #10287.

    Sell for more on Zillow
    Get a Zillow Showcase℠ listing at no additional cost and you could sell for .
    $311,400
    2% more
    +$6,228
    With Zillow Showcase(estimated)
    $317,628